Private House Kessel
Kessel, Belgium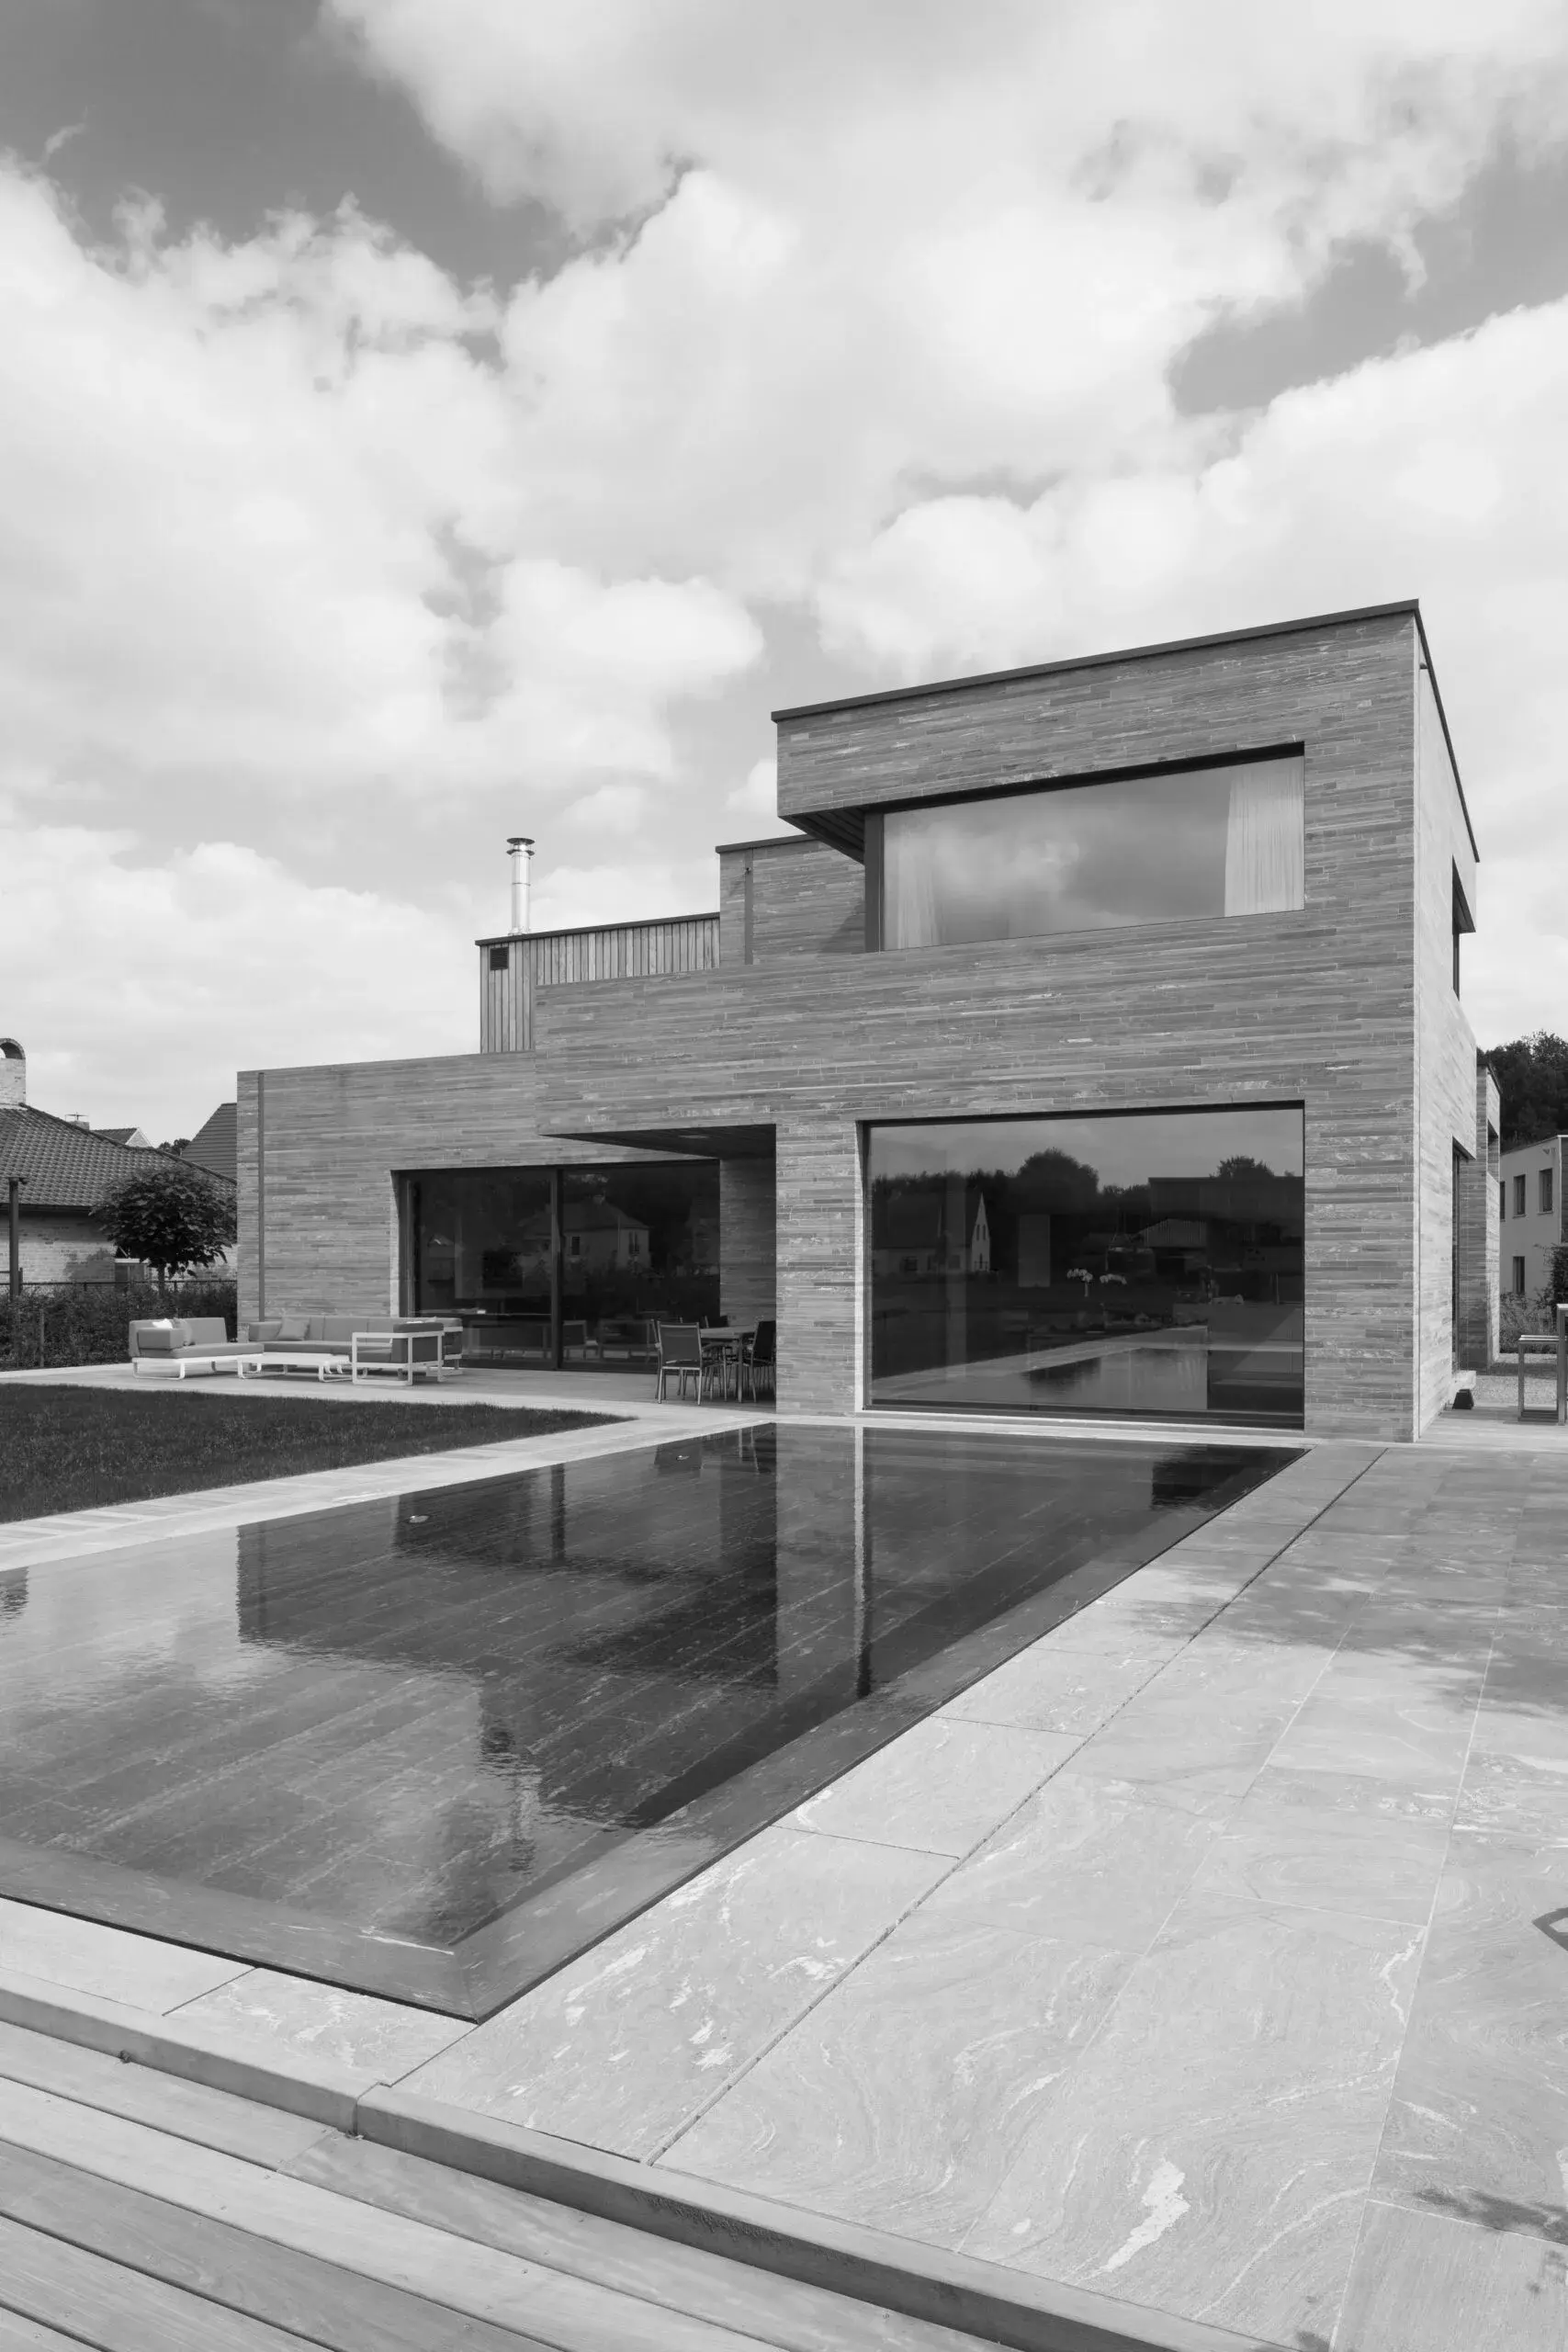
Layered stone masonry in Vals Quartzite
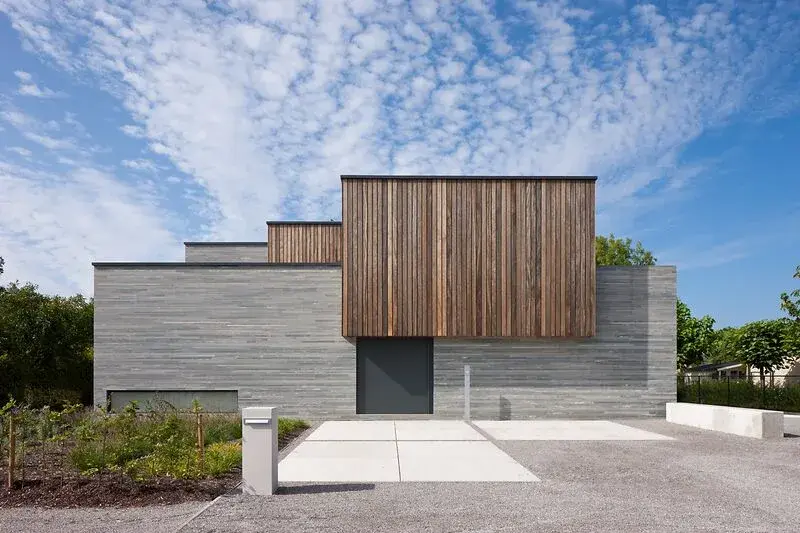
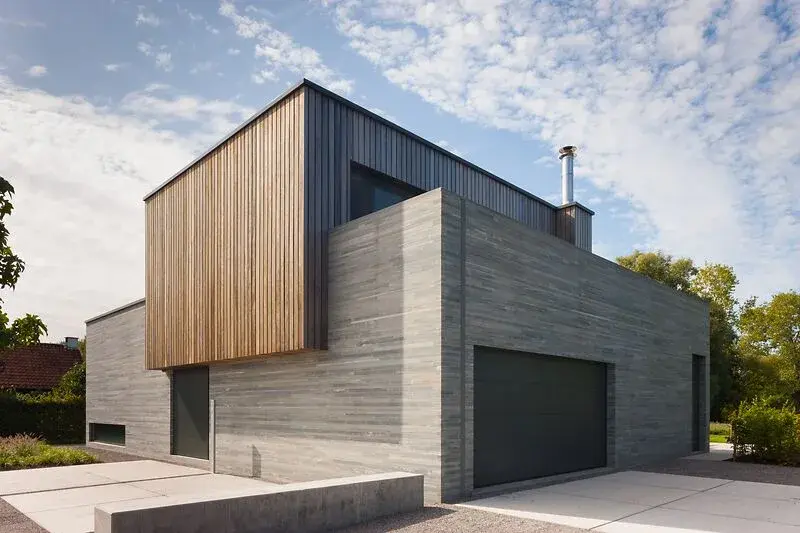
The house impresses with its clear, minimalist architectural language and deliberate use of just a few materials – in particular, stone and wood. The natural stone was used in the form of sawn layered stone masonry, whose structure is reminiscent of Therme Vals. The horizontal layering of the stone masonry creates a surface that is both vibrant and calm. The stone is not limited to the façade: it was also used for the exterior paving and for the interior of the outdoor pool. More about the project
Products: Vals Quartzite , sawn
Area of application: Exterior Wall Cladding, Kitchen
Architecture:
Material supplier: Truffer AG
Material & contribution by Truffer
The layered stone masonry consists of solid masonry courses laid using traditional masonry techniques – it is therefore not façade cladding, but solid stone masonry.
The stones are produced as sawn masonry courses, creating the characteristic horizontal layering. The elements are generally produced in random lengths ranging from approximately 60 to 250 cm, allowing for a vibrant and natural appearance in the masonry.
Architectural features
The architecture is characterised by a clear, minimalist design language.
Function & use
The building is used as a private residence.
Sustainability & regional values
Vals Stone is a sustainable material: it already exists in nature and requires no energy for its formation. The quarry and production facilities are located in the same place, keeping internal transport distances to a minimum. Natural stone is also exceptionally durable, making it a long-lasting and environmentally sound choice.
Characteristics & solutions
Vals Stone is a sustainable material: it already exists in nature and requires no energy for its formation. The quarry and production facilities are located in the same place, keeping internal transport distances to a minimum. Natural stone is also exceptionally durable, making it a long-lasting and environmentally sound choice.