Private House Bergen
Bergen, Norway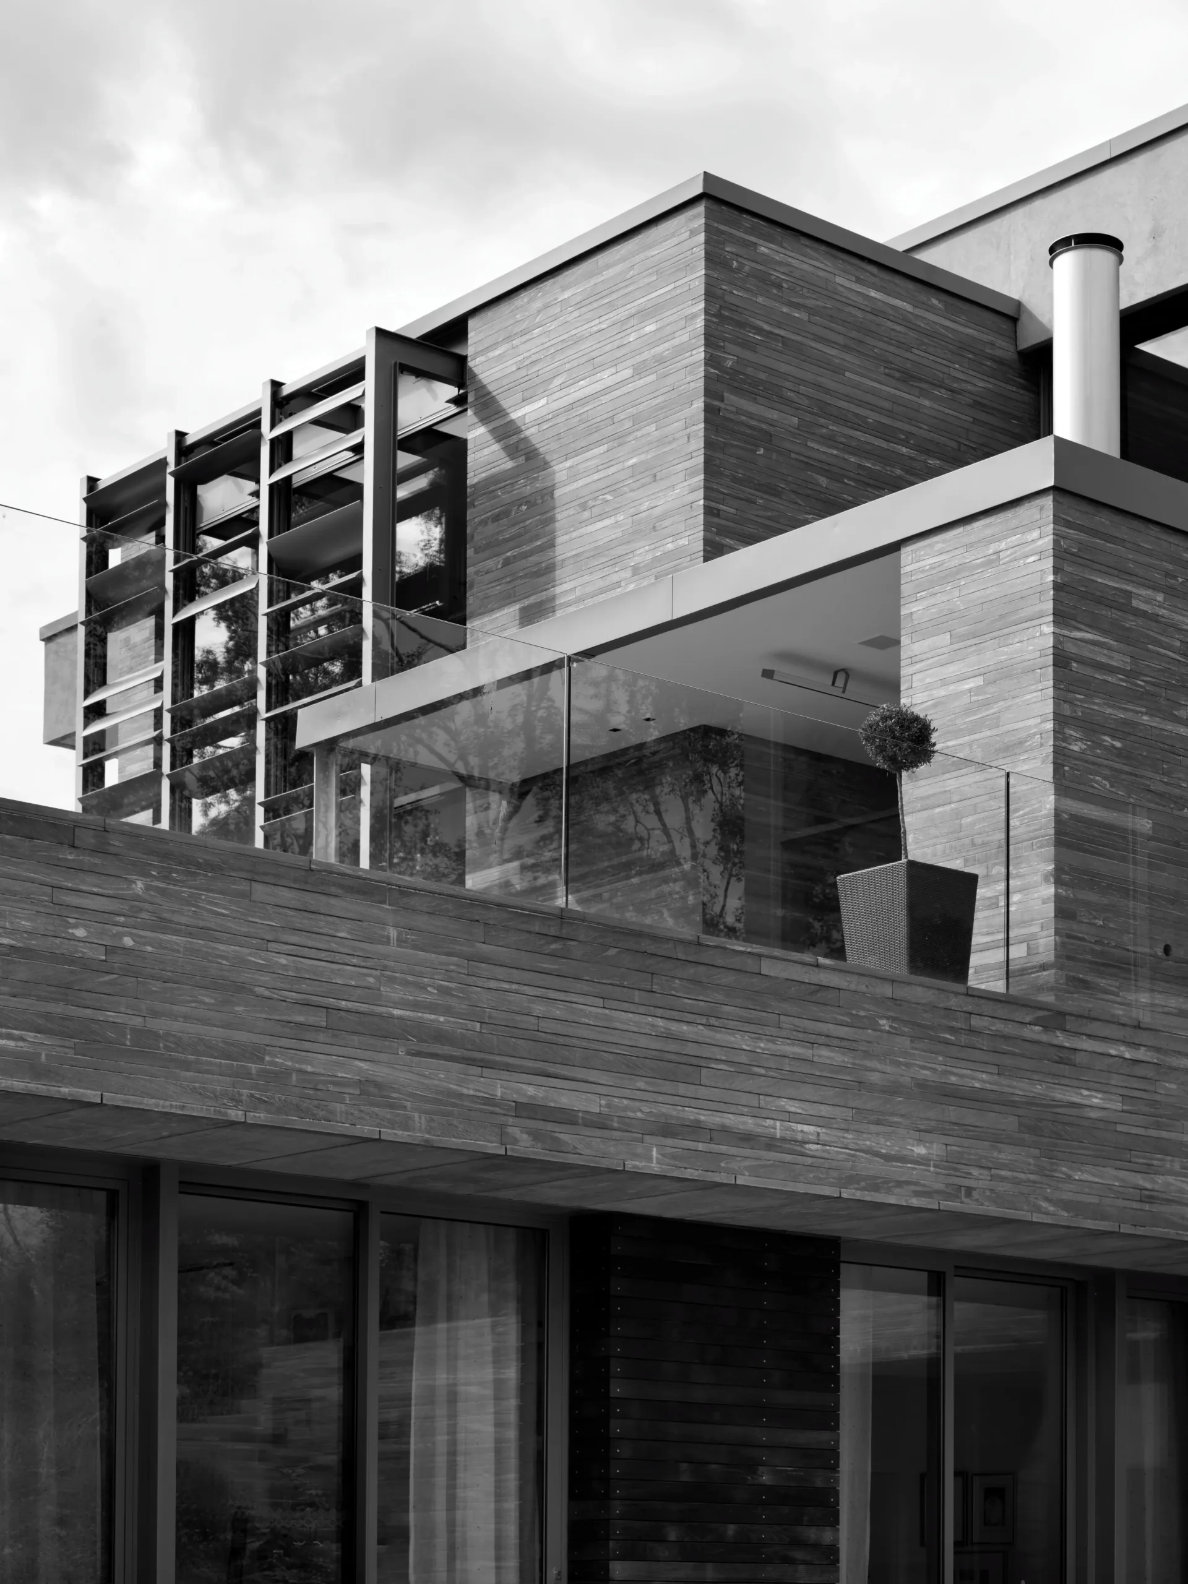
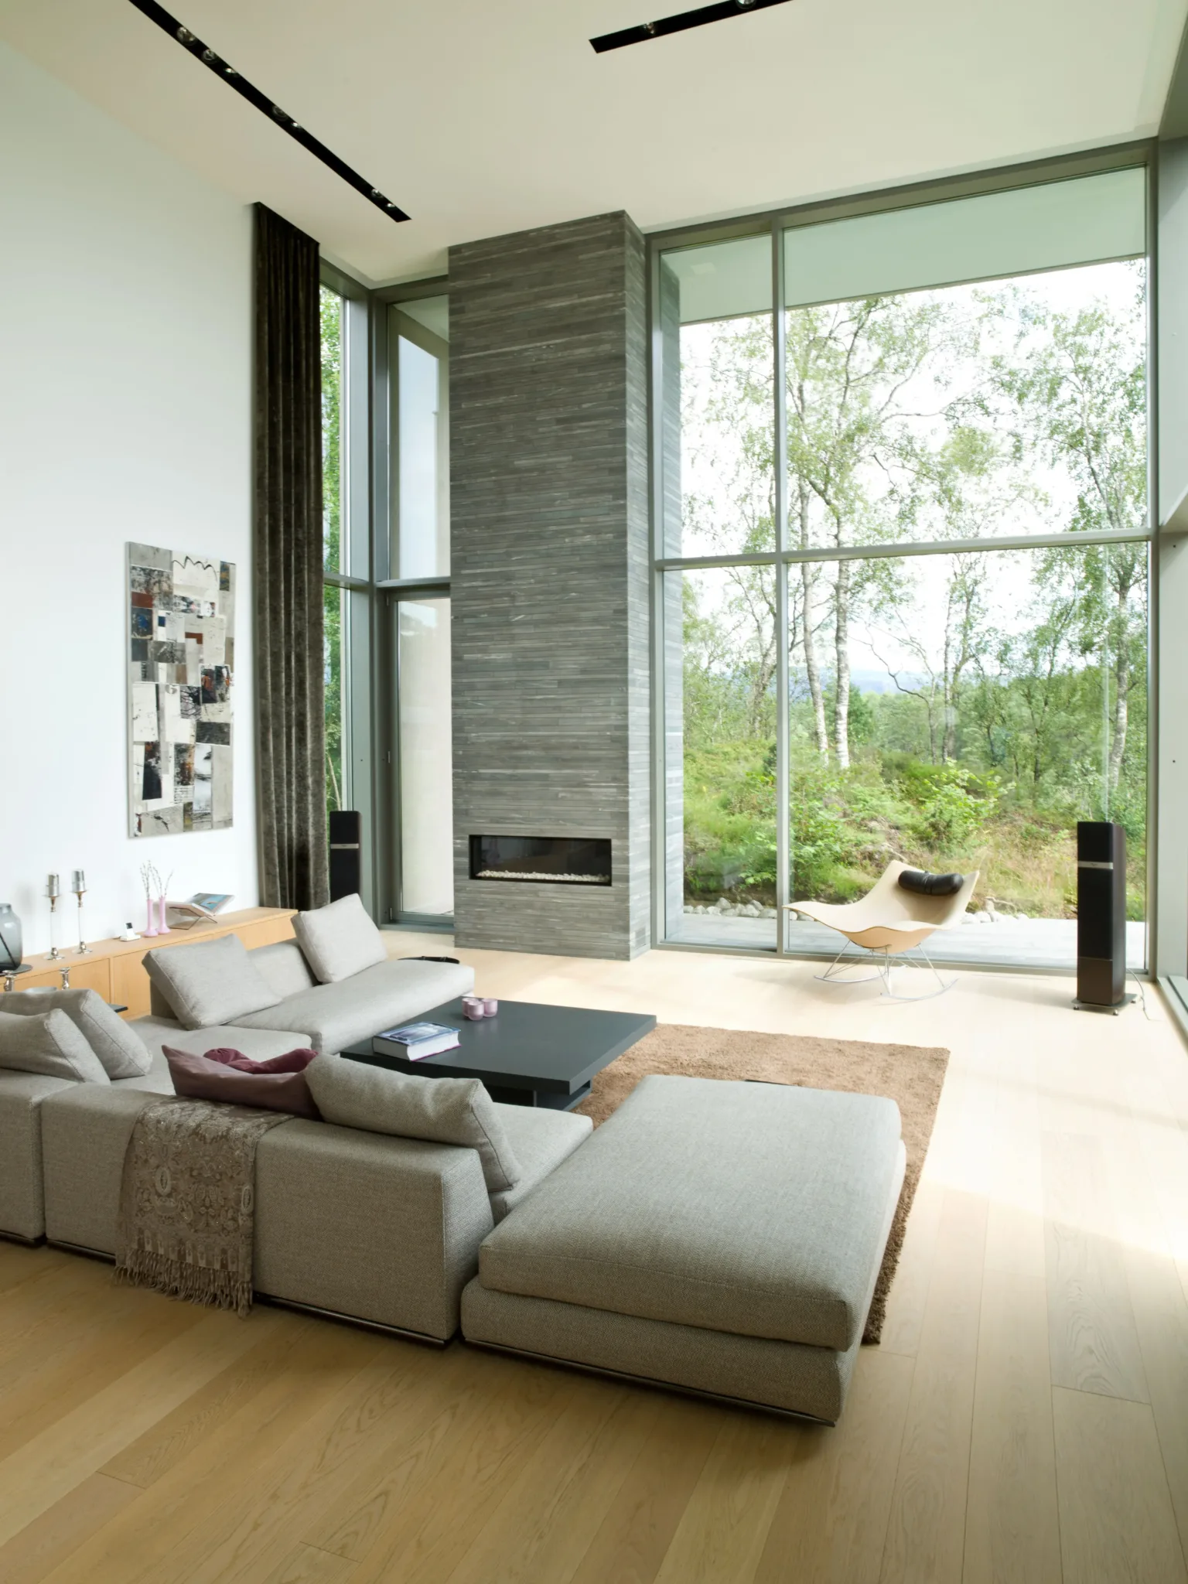
In Bergen, Norway, Vals Quartzite was used extensively throughout a private residence, both indoors and outdoors. The building creates a visual and tactile connection between the architecture and its surroundings. From layered stone masonry to flooring, stairs and a fireplace, Vals Quartzite serves as a defining element throughout the entire house. More about the project
Products: Vals Quartzite , sawn, broken, honed C120
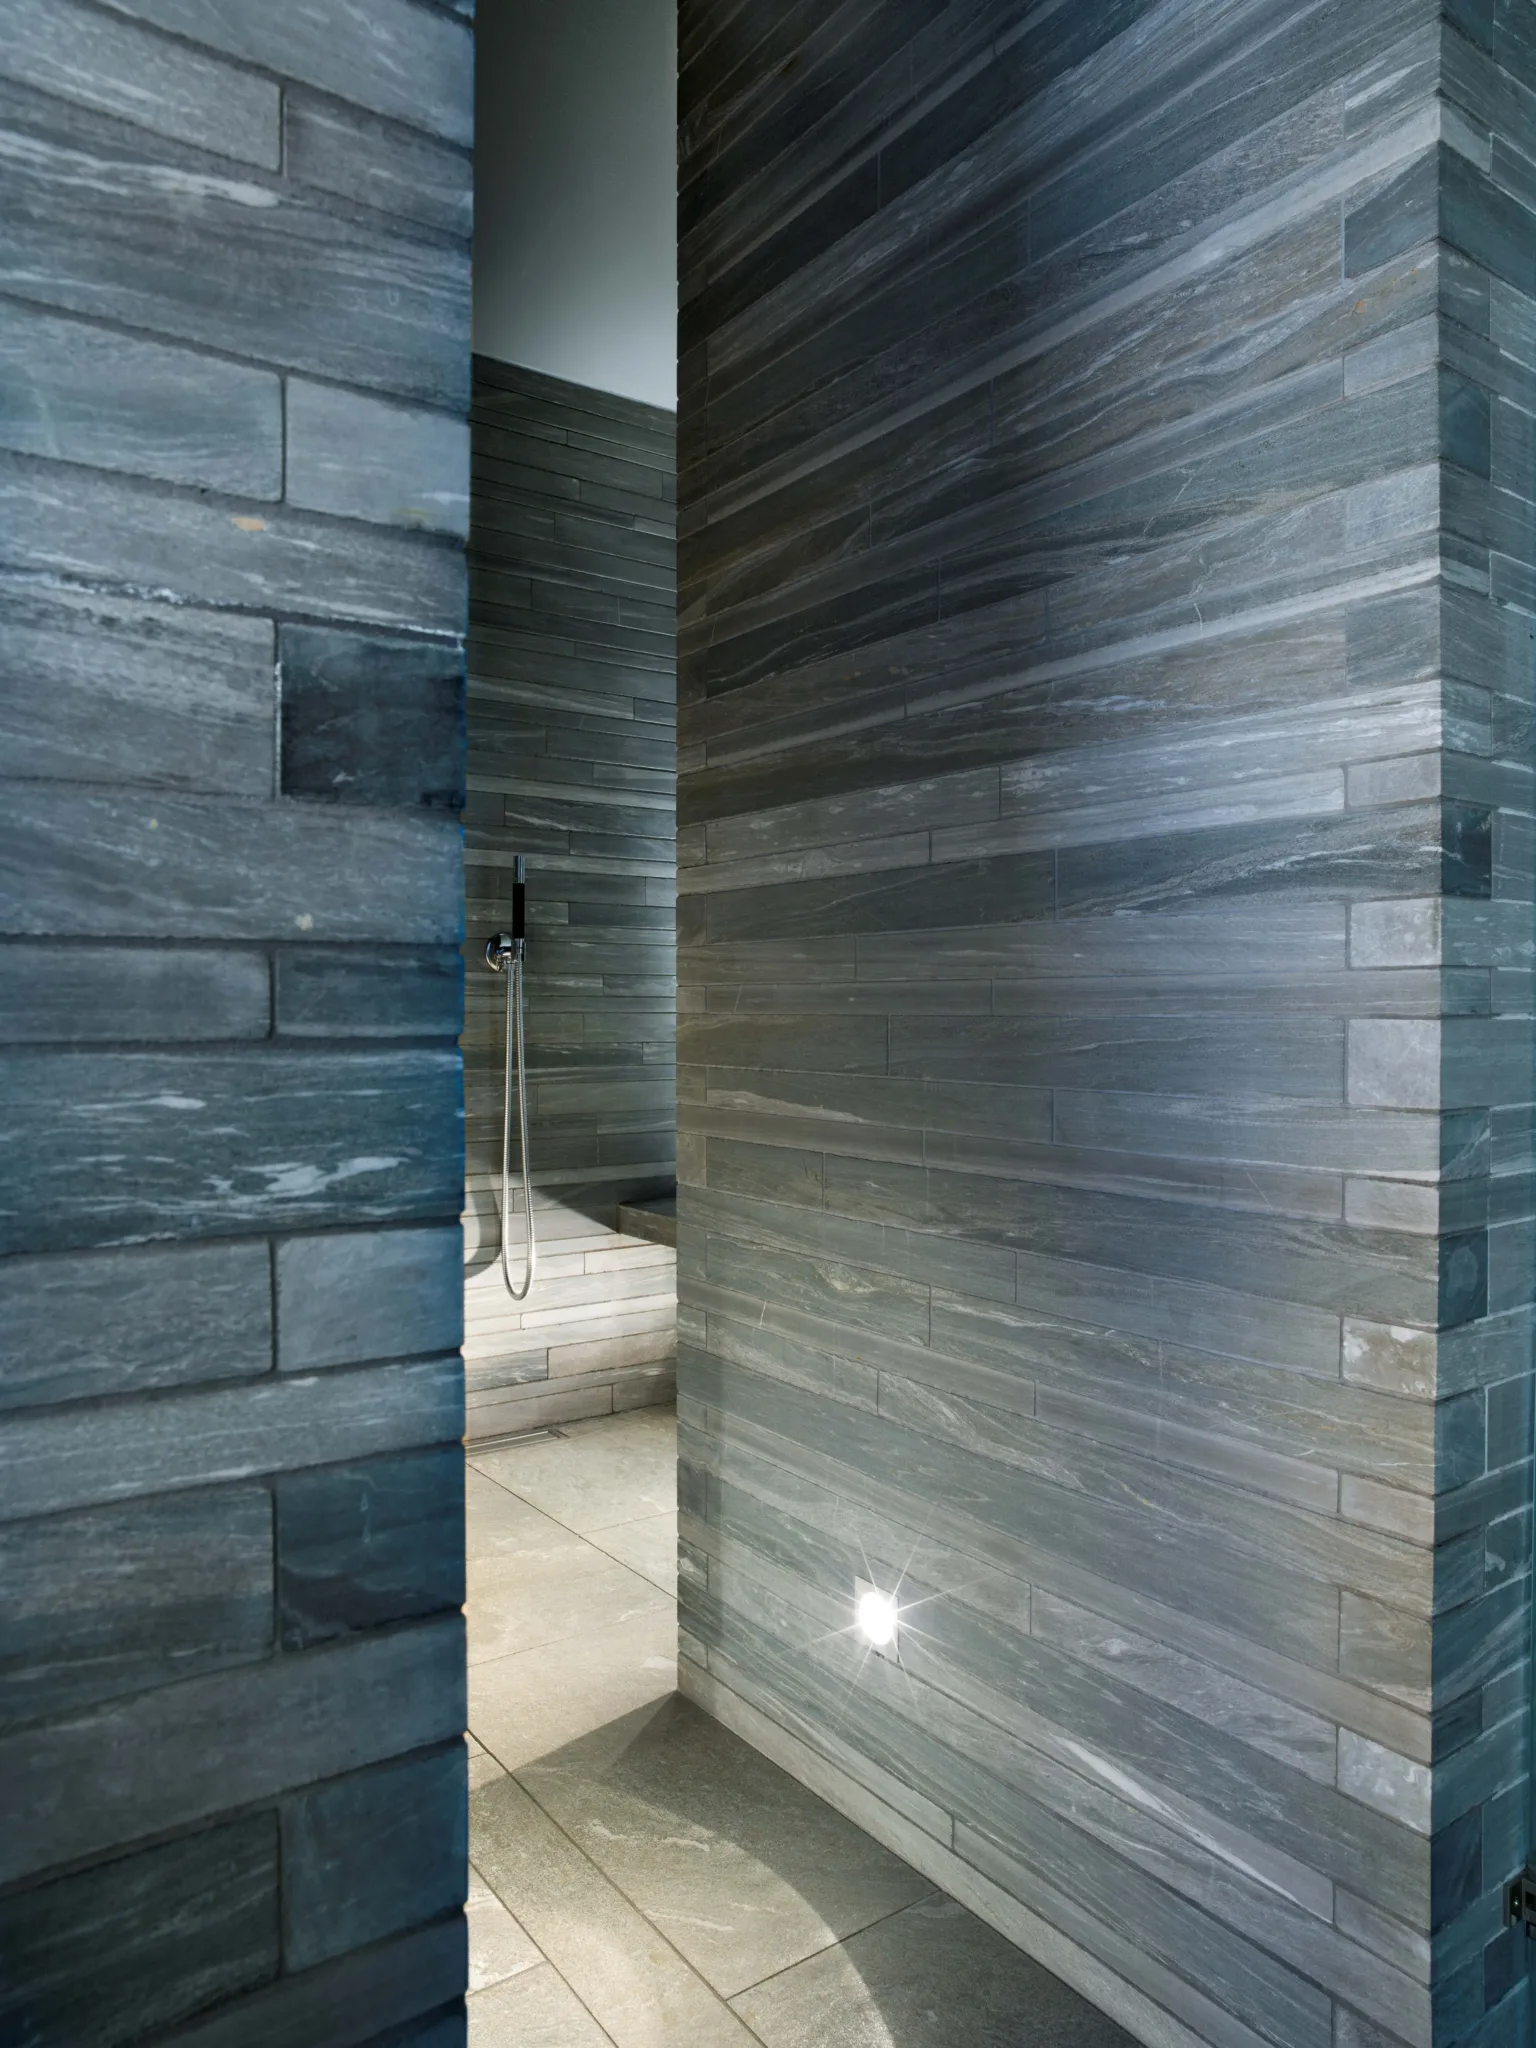
Area of application: Bathroom, Exterior Flooring, Layered masonry
Material & contribution by Truffer
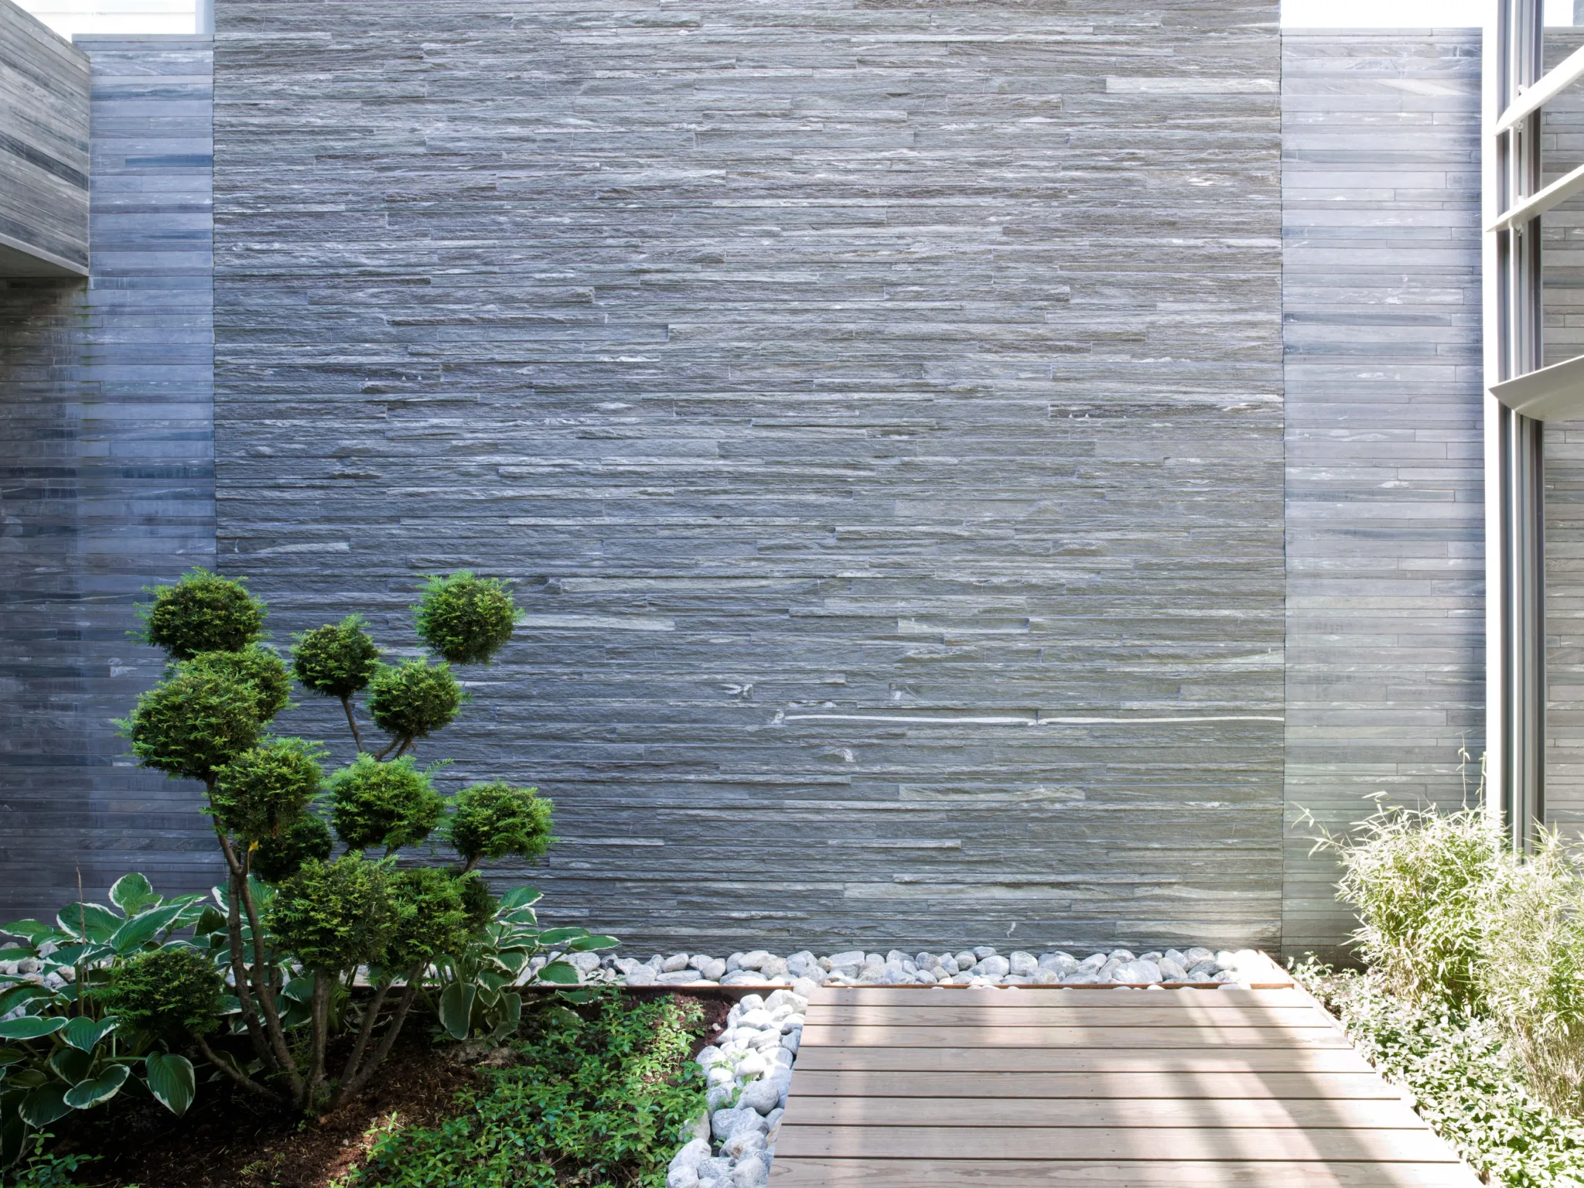
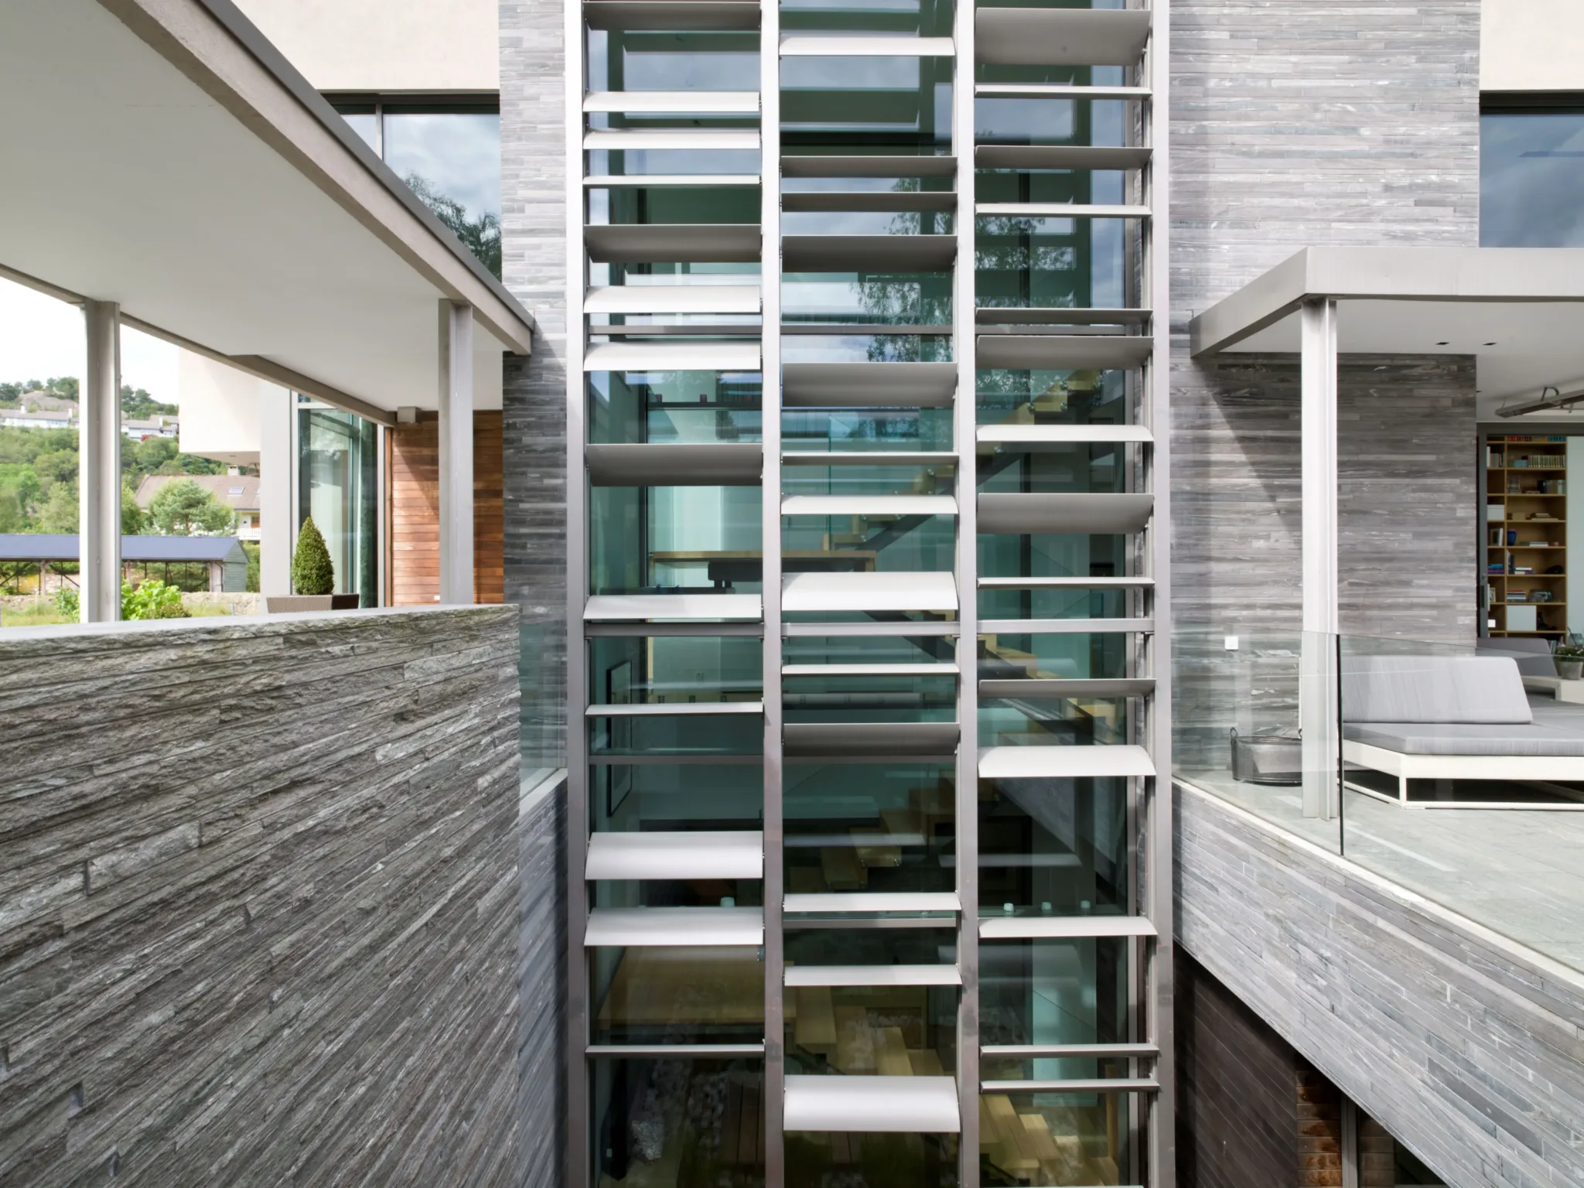
Vals Quartzite was used throughout the building in a variety of applications and finishes. Outdoors, the stone was laid as traditional layered stone masonry, using the characteristic layer heights of 3.1, 4.7 and 6.3 cm associated with Therme Vals. The masonry is complemented by Vals Quartzite flooring, stairs and an outdoor fireplace.
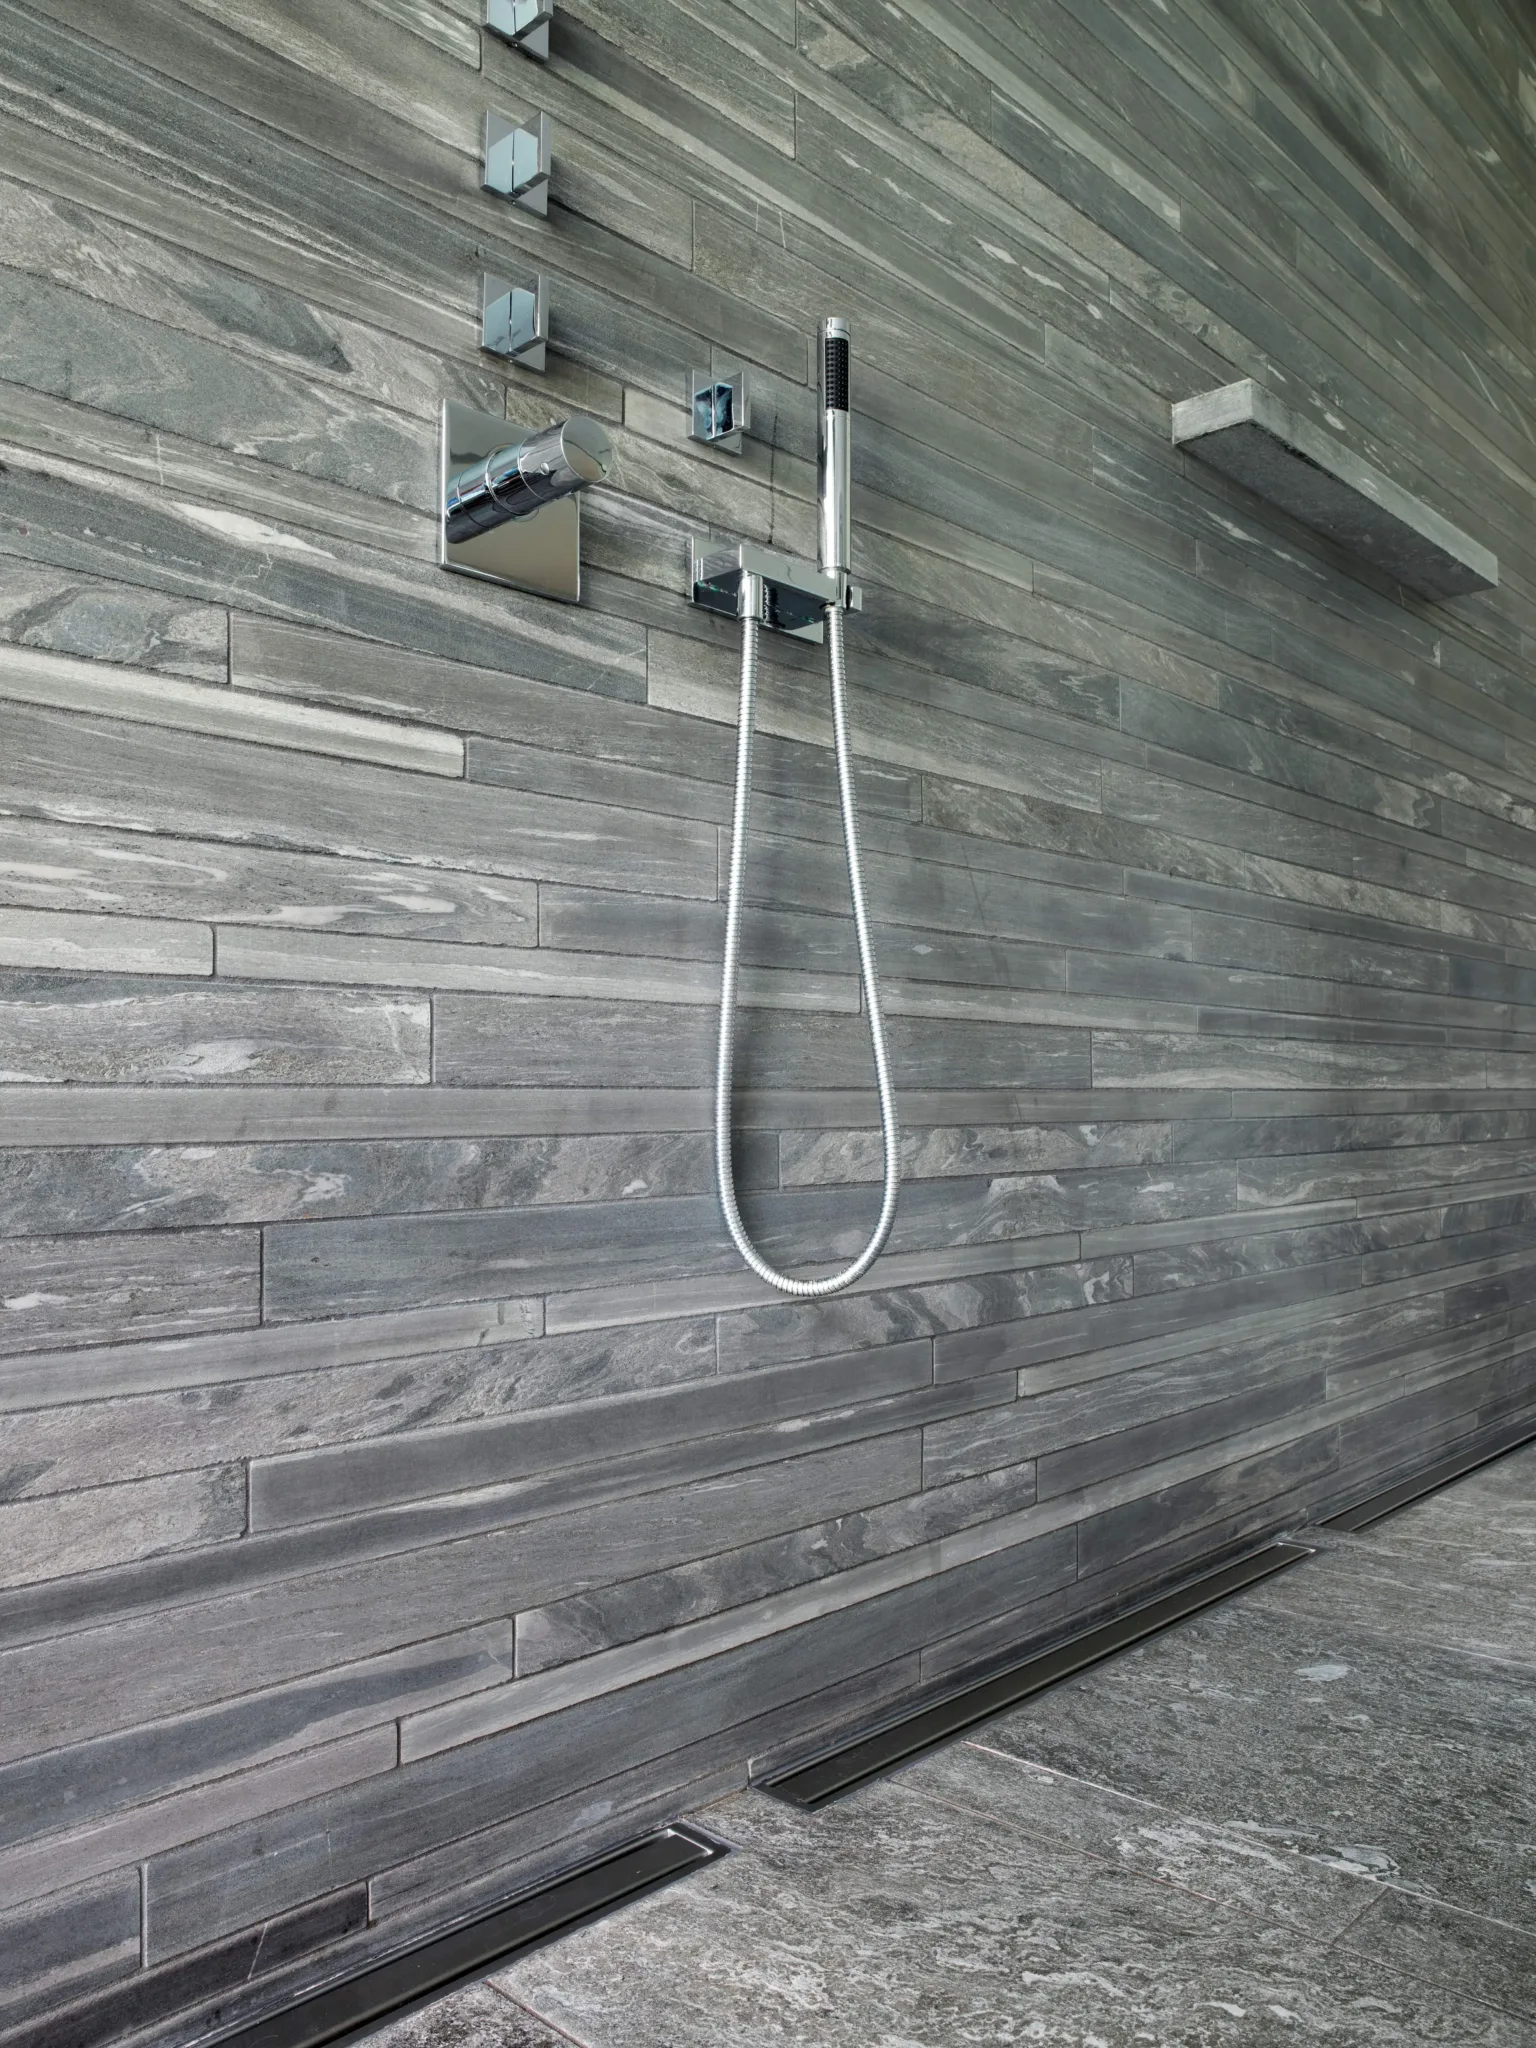
The materiality of Vals Quartzite continues throughout the interior of the house. The layered stone masonry defines the living areas and is also used in the bathrooms. In addition, large floor areas in the wet rooms were finished with Vals Quartzite. This creates a coherent material concept that connects the interior and exterior spaces.
Architectural features
The layered stone masonry in the classic layer heights of 3.1, 4.7 and 6.3 cm references Therme Vals.
Function & use
The building is used as a private residence.
Sustainability & regional values
A particular quality of the project lies in the deliberate interplay of two different surface finishes within the layered stone masonry. Alongside sawn layers, split masonry is also used. This creates a contrast between the precise, calm character of the sawn surface and the natural, lively texture of the split stone masonry.