Cluny Road Residence
Singapore, China, 2012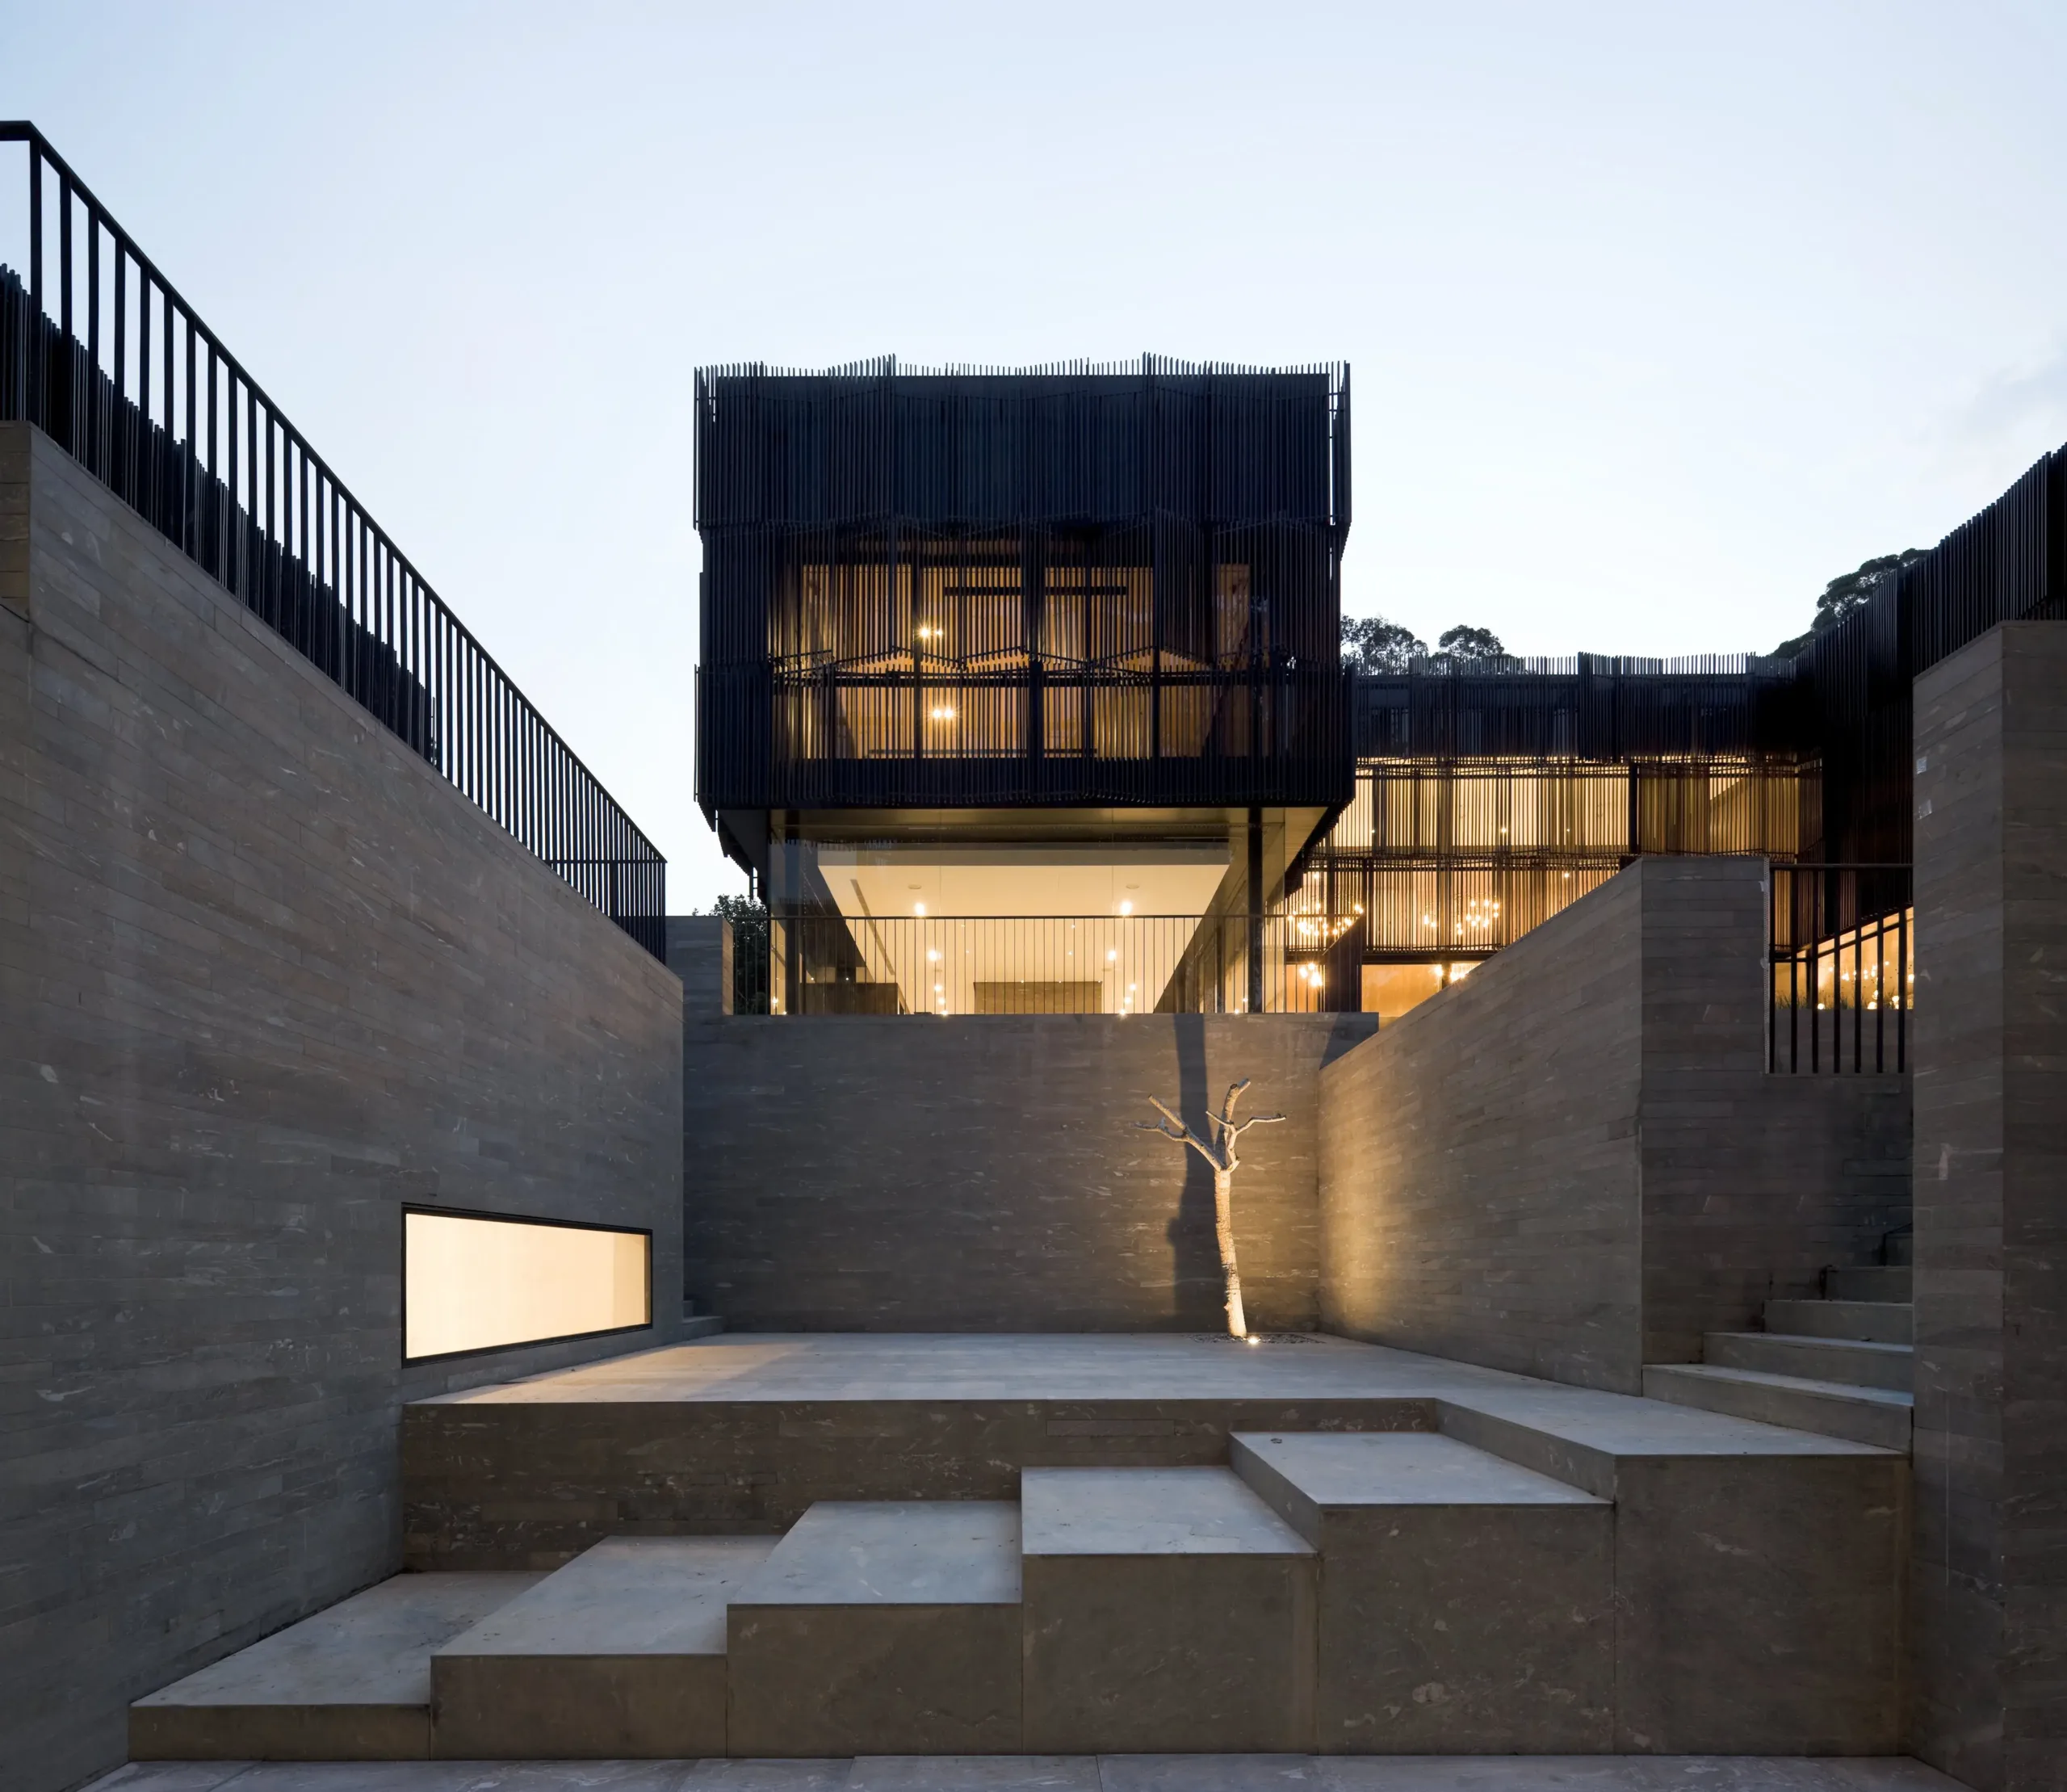
Vals Quartzite in Singapore
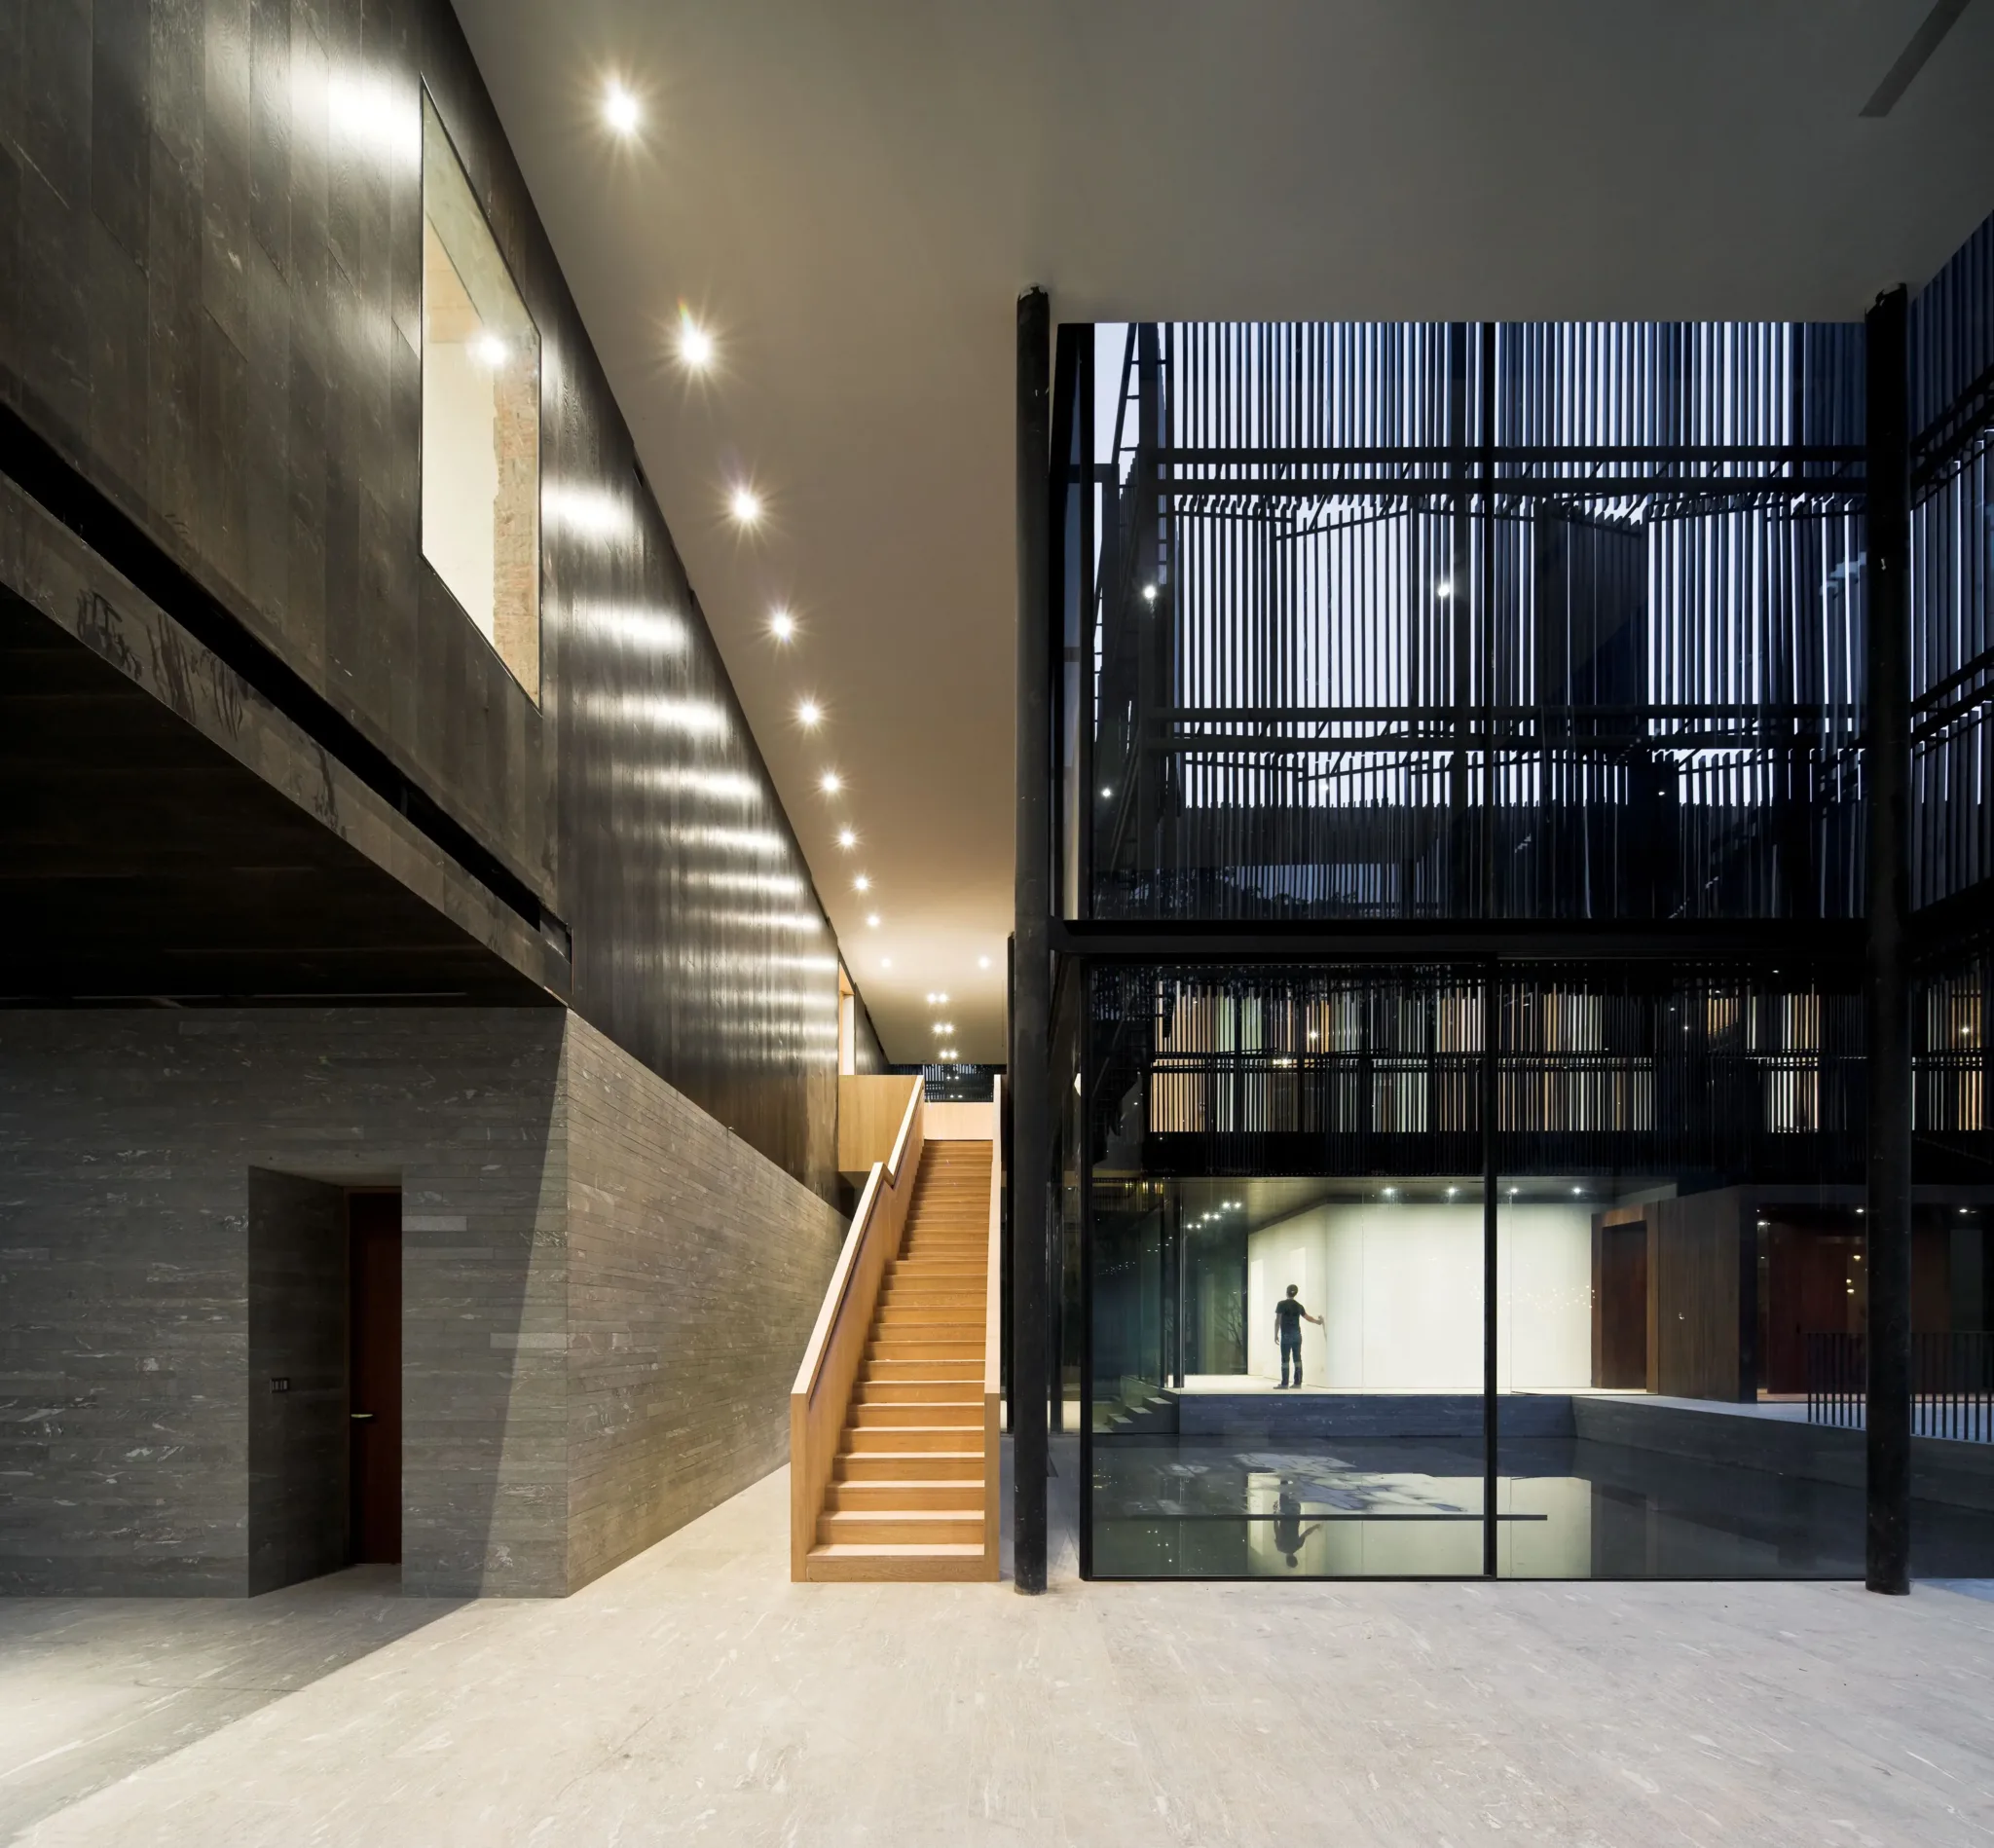
Vals Quartzite has also found its place in Singapore, in the private Cluny House designed by Neri&Hu Design and Research Office. The Shanghai-based architecture firm was founded by architects Lyndon Neri and Rossana Hu and is known for a contemporary architectural language that combines cultural and historical references with modern spatial concepts.
For Cluny House, Neri&Hu reinterpreted traditional Chinese concepts of living. The architecture draws inspiration from classical Chinese courtyard houses, translating their principles of courtyard, community and privacy into a contemporary form adapted to Singapore’s tropical climate. More about the project
Products: Vals Quartzite , brushed
Area of application: Exterior Wall Cladding, Exterior Flooring, Interior Flooring, Interior Wall Cladding
Architecture:
Fotografie:
Material supplier: Truffer AG
Material & contribution by Truffer
Architectural features
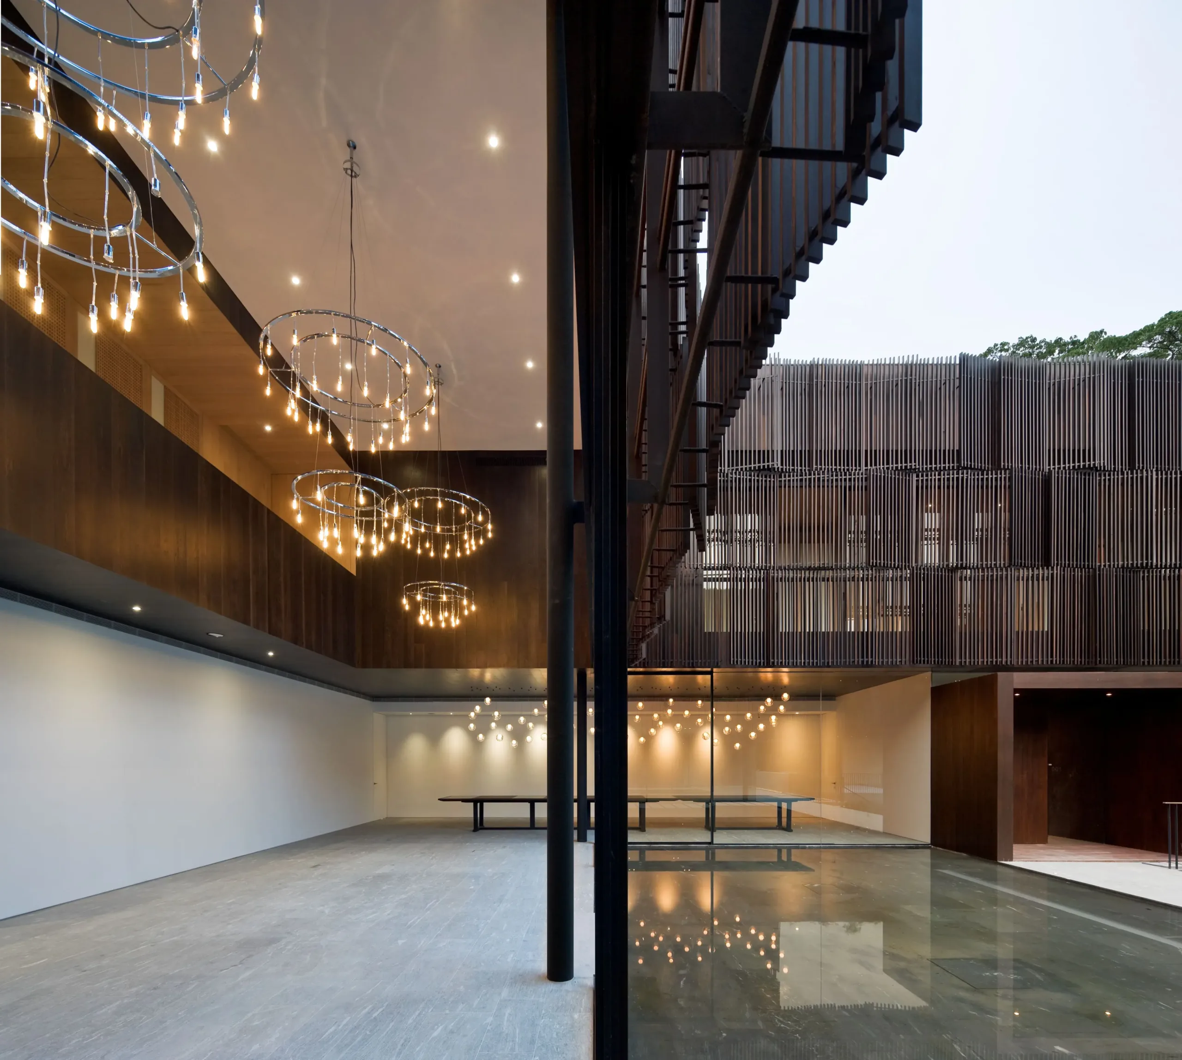
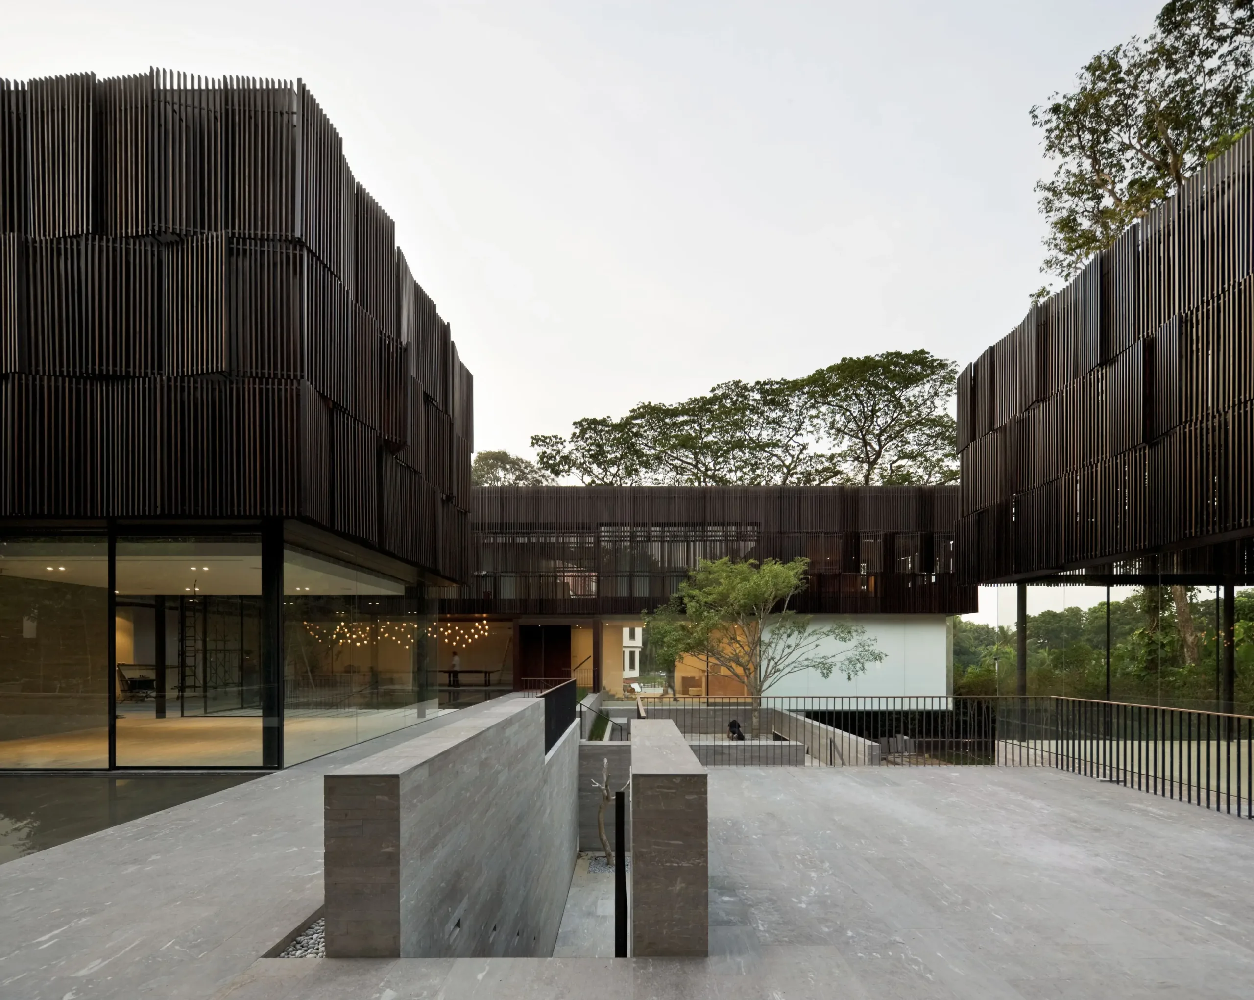
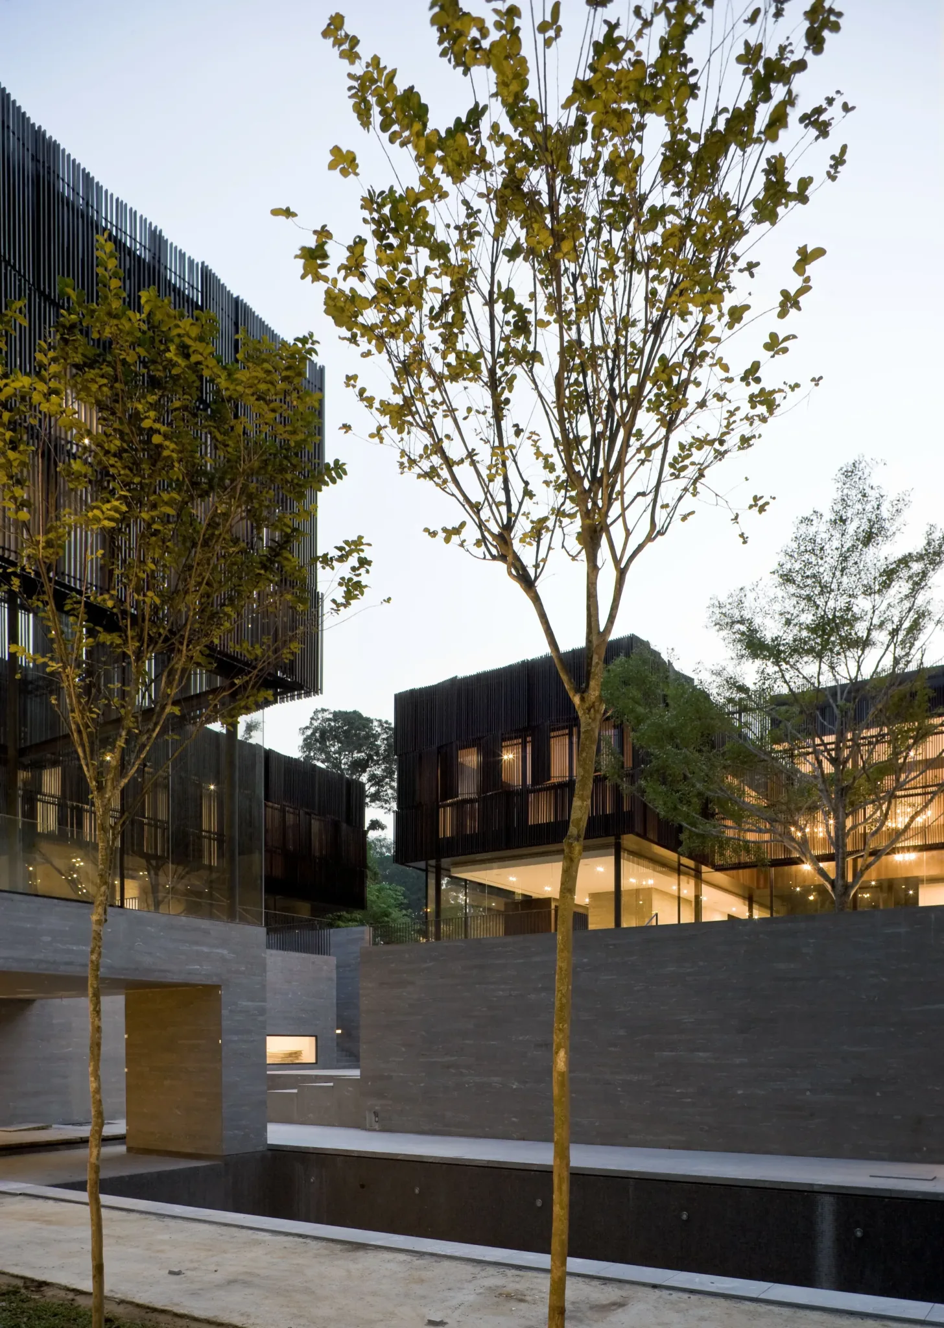
A central theme of the design is the seamless connection between interior and exterior spaces. The architecture is organised around a generous courtyard, allowing living areas, gardens, water features and the surrounding landscape to flow into one another. The continuous use of Vals Quartzite supports this concept by visually connecting interior and exterior surfaces and transforming the entire property into a cohesive living environment.
Function & use
Cluny House is a spacious private residence covering approximately 2,888 m², designed for four families spanning three generations. The architecture creates distinct areas for privacy and shared family life, connecting them through courtyards, gardens and communal spaces.