Villa Central Valais
Central Valais, Switzerland, 2025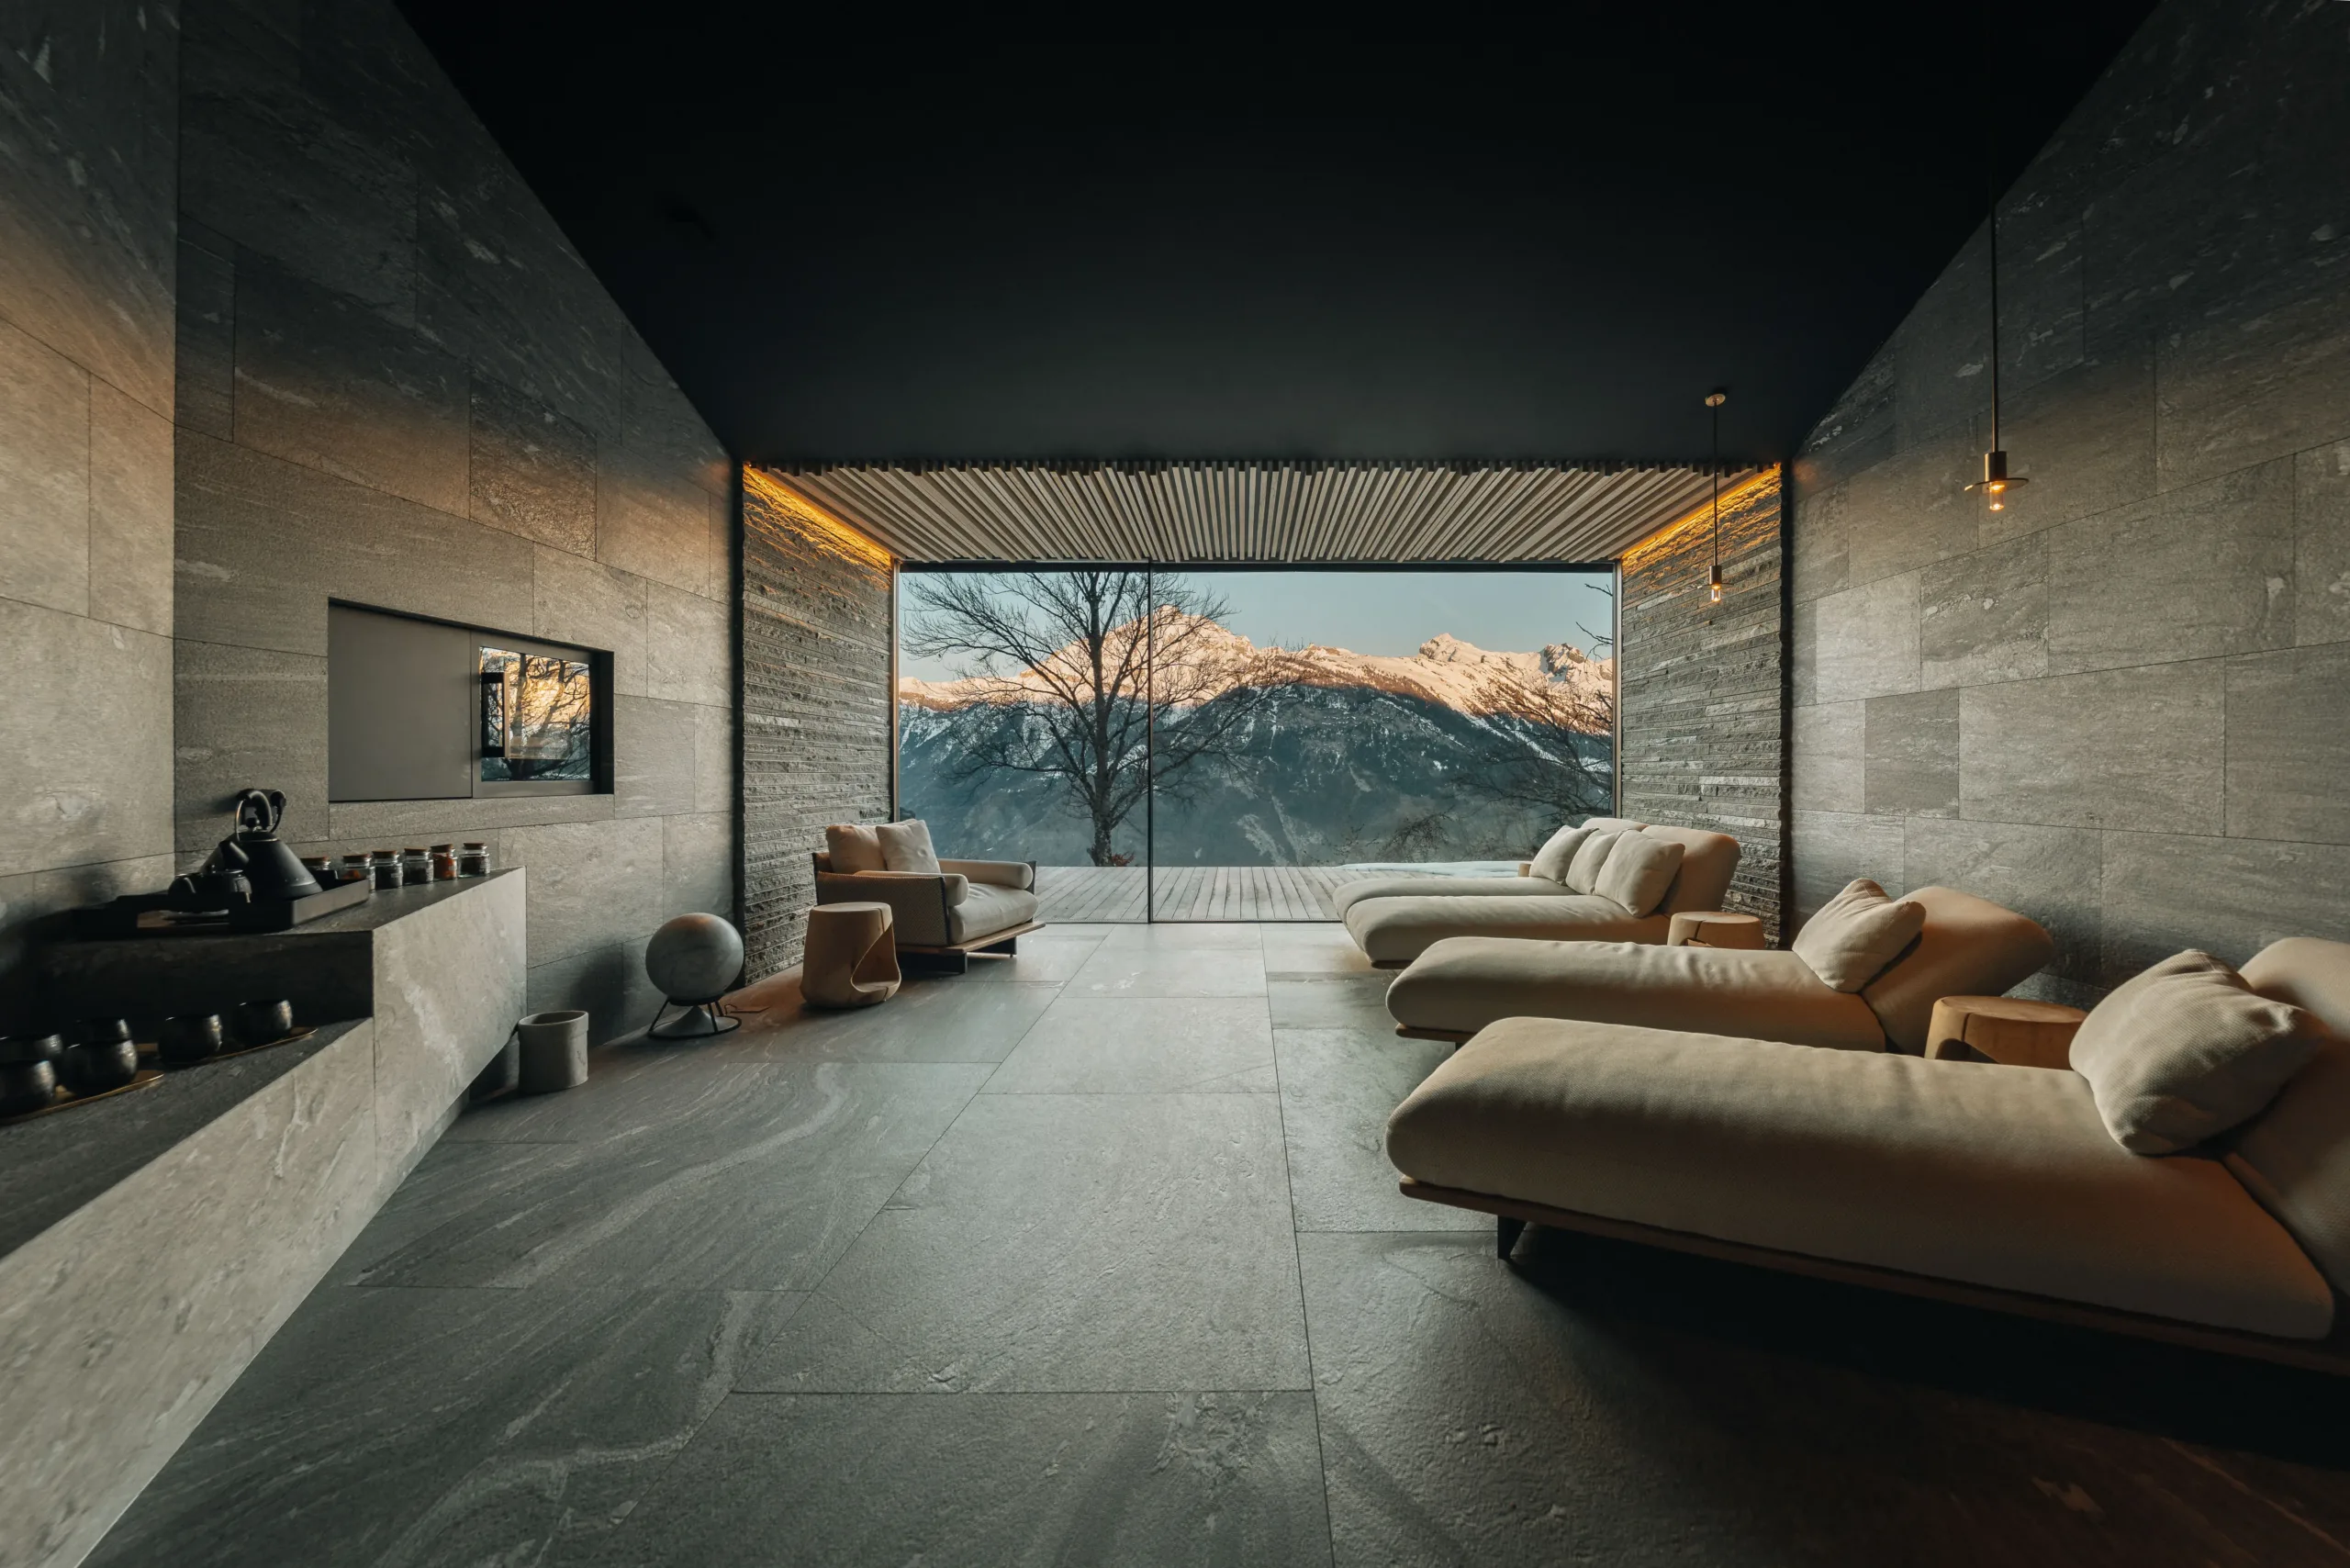
Villa in Central Valais
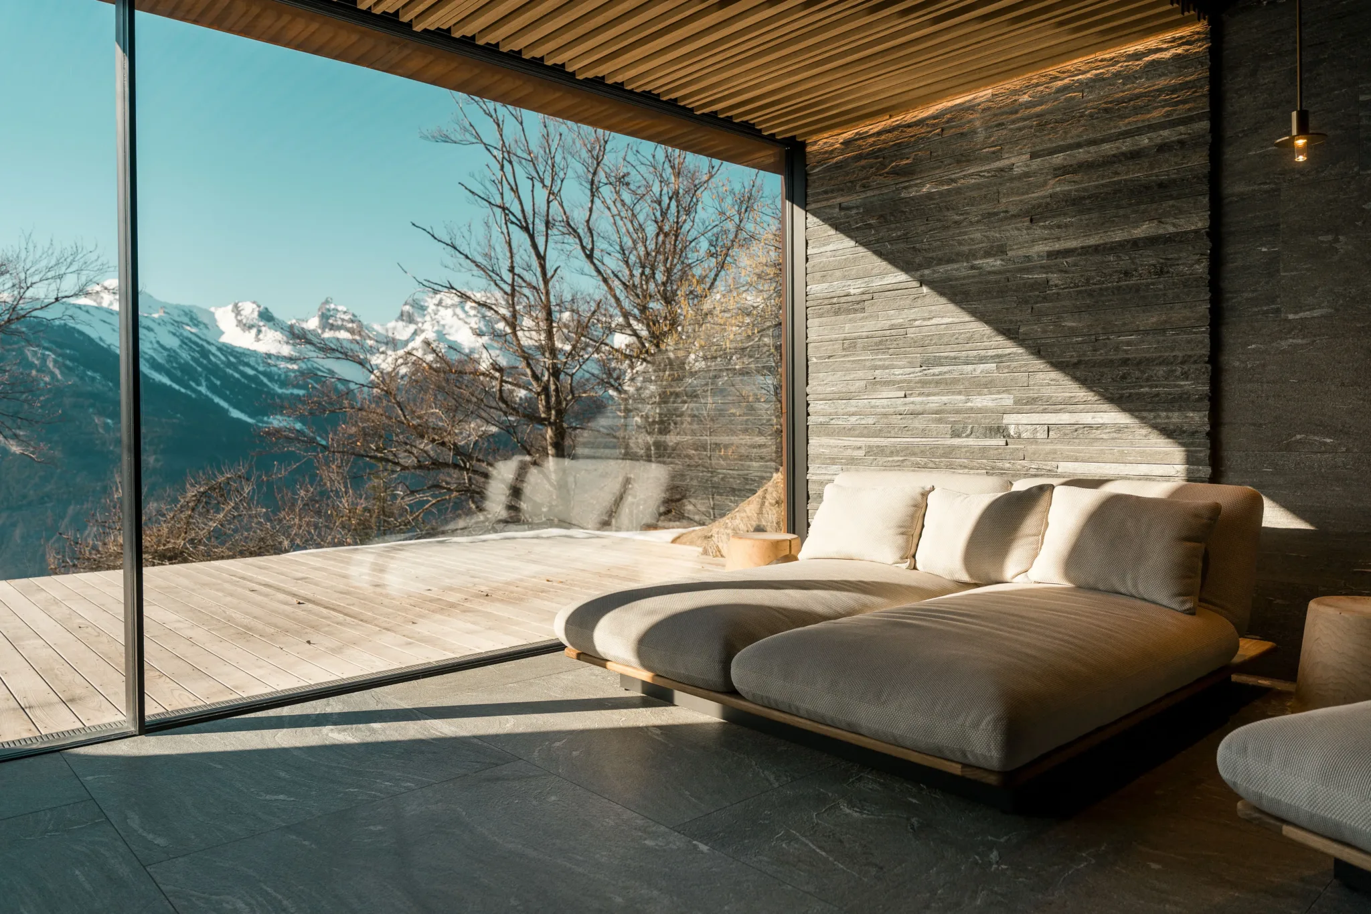
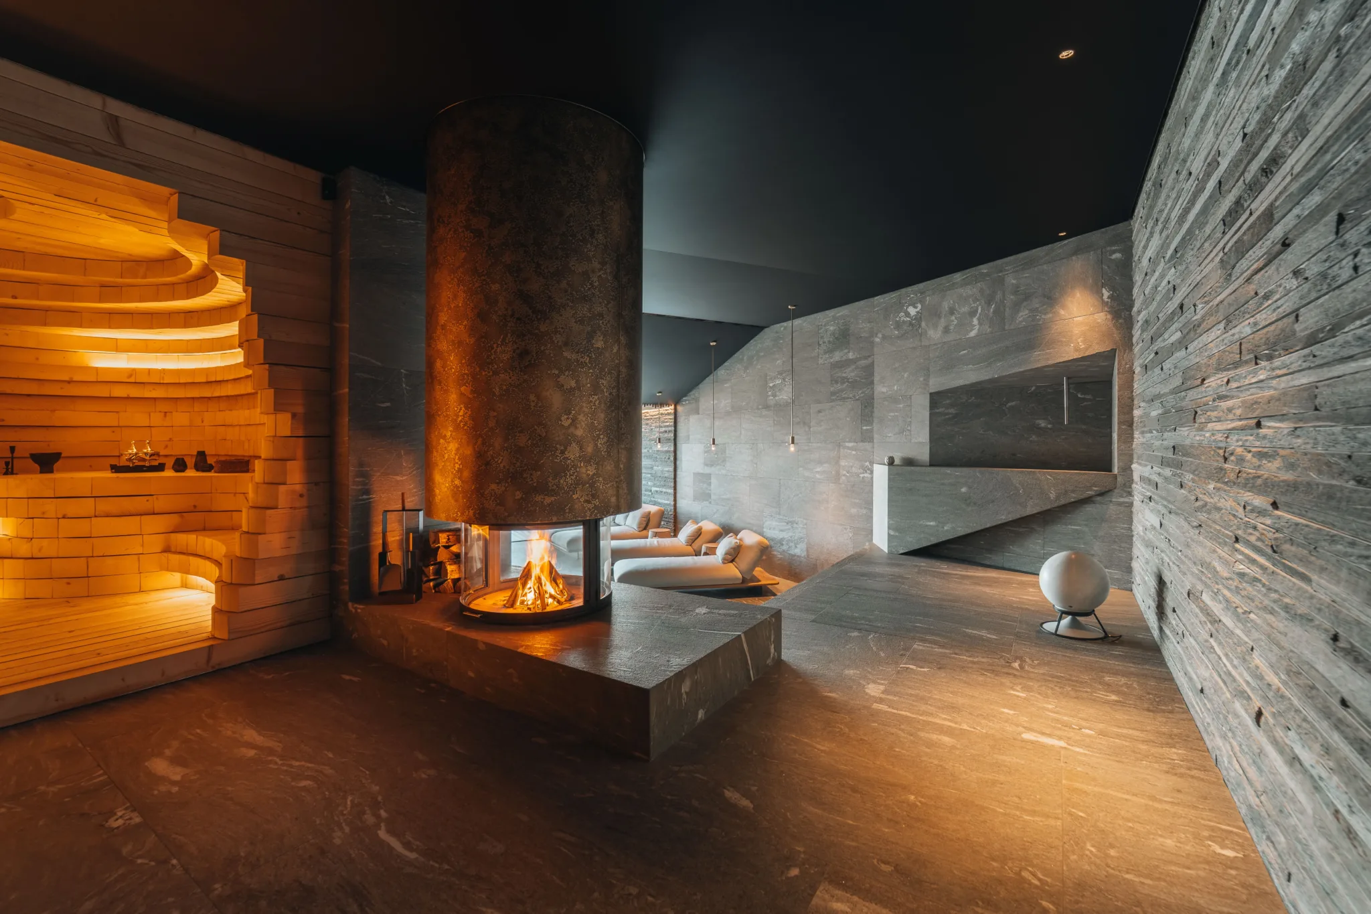
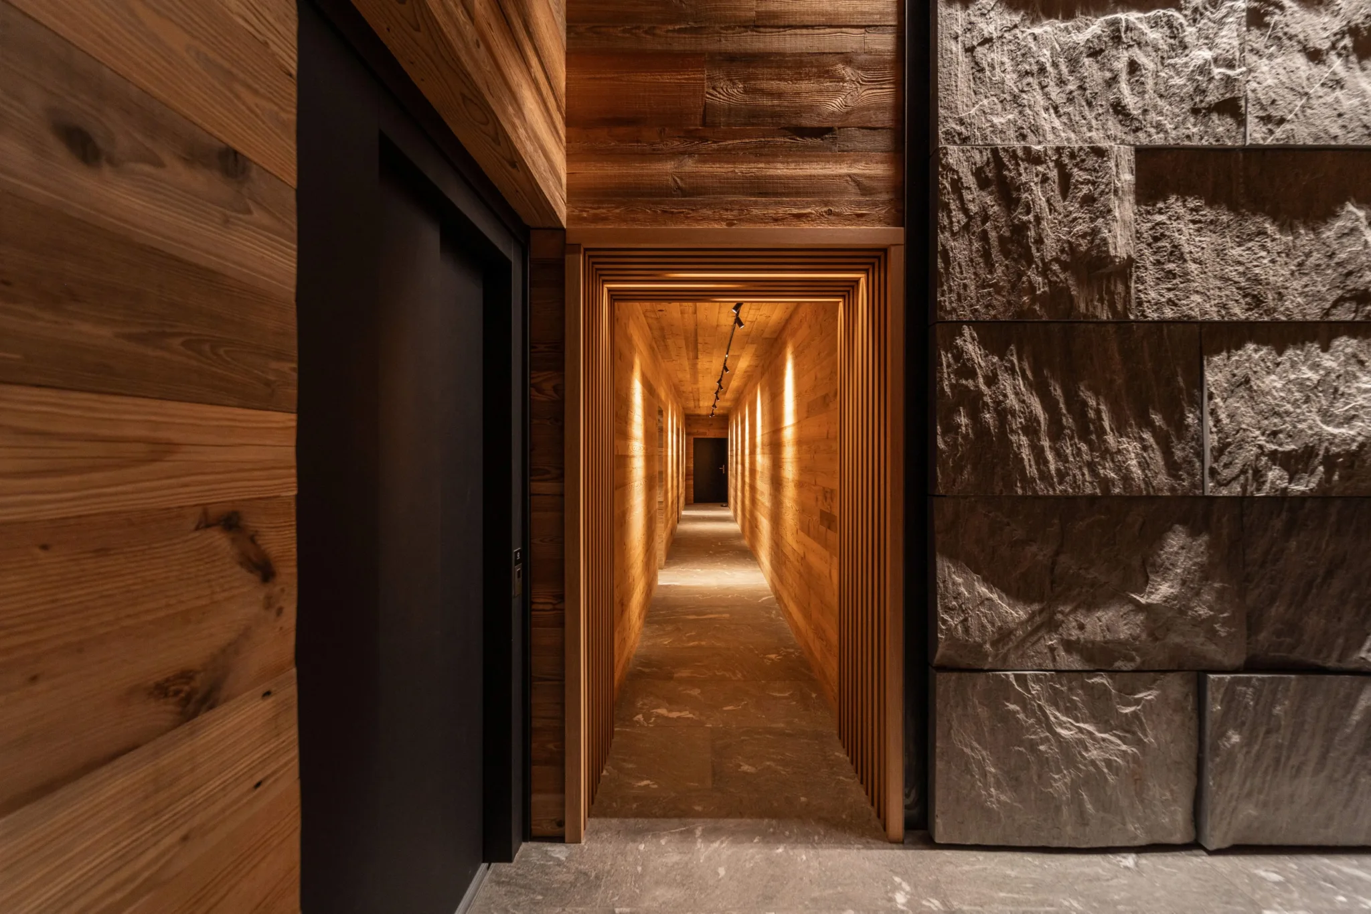
Set amidst the impressive landscape of Central Valais, this private villa showcases the extensive use of Vals Quartzite. Designed in collaboration with the architectural practice Martignoni J.-M. & Eiro N. – Technica Architecture, the residence reflects the character of its surroundings while establishing a strong connection to the landscape through the consistent use of natural stone. Vals Quartzite not only defines the villa’s exterior appearance but also accompanies its inhabitants throughout the interior as a unifying architectural element. More about the project
Products: Vals Quartzite , broken, sandblasted brushed, brushed
Area of application: Bathroom, Interior Flooring, Kitchen, Layered masonry, Swimming Pool
Architecture:
Material supplier: Truffer AG
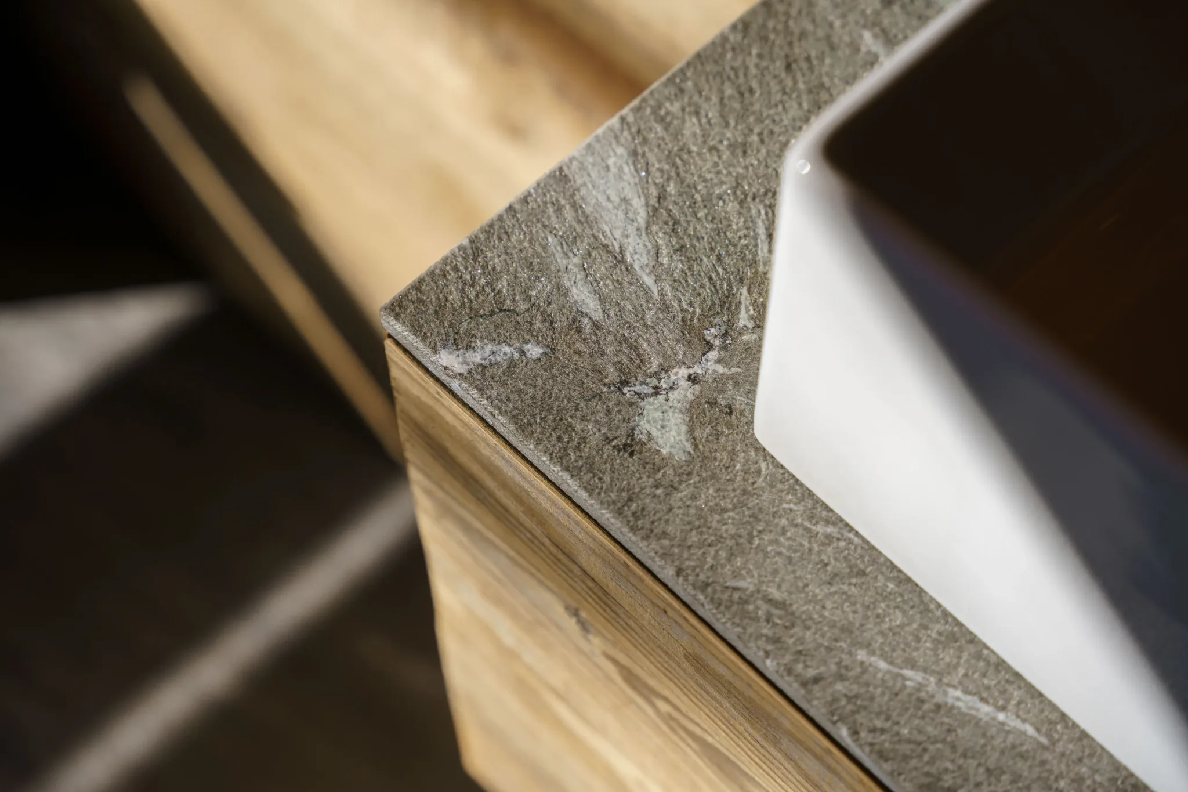
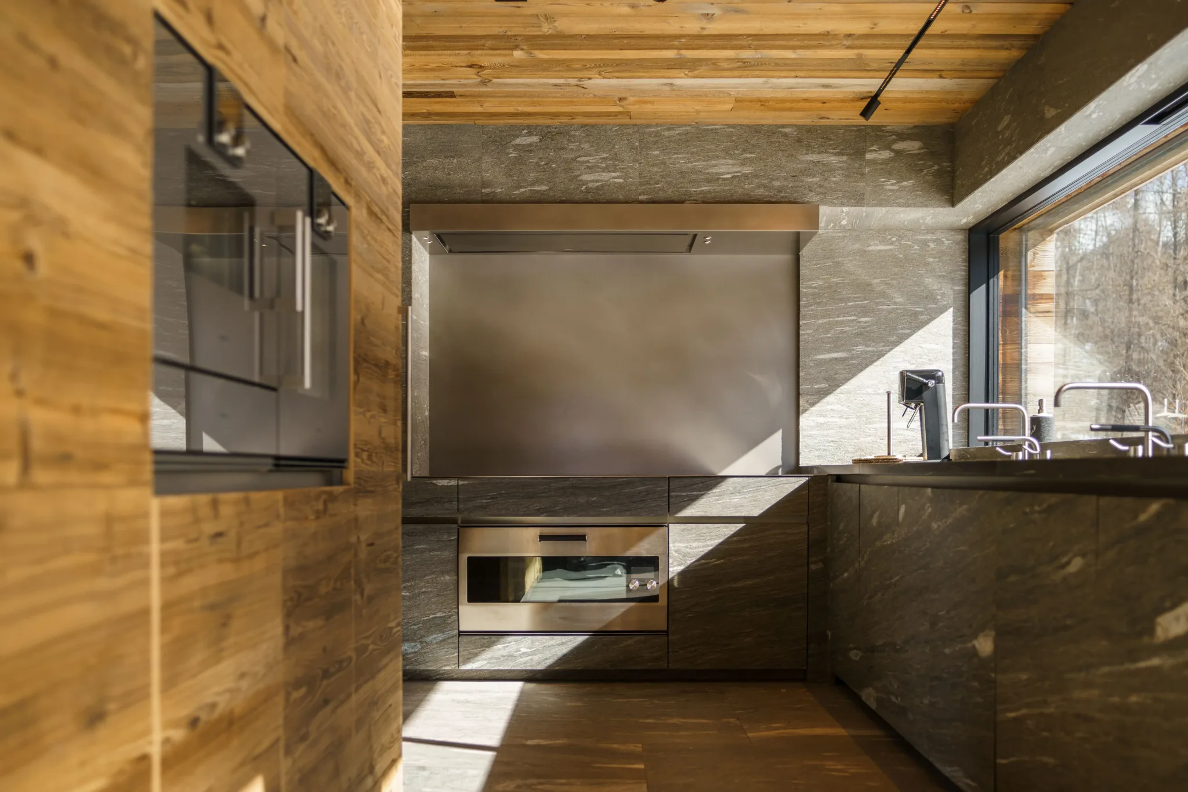
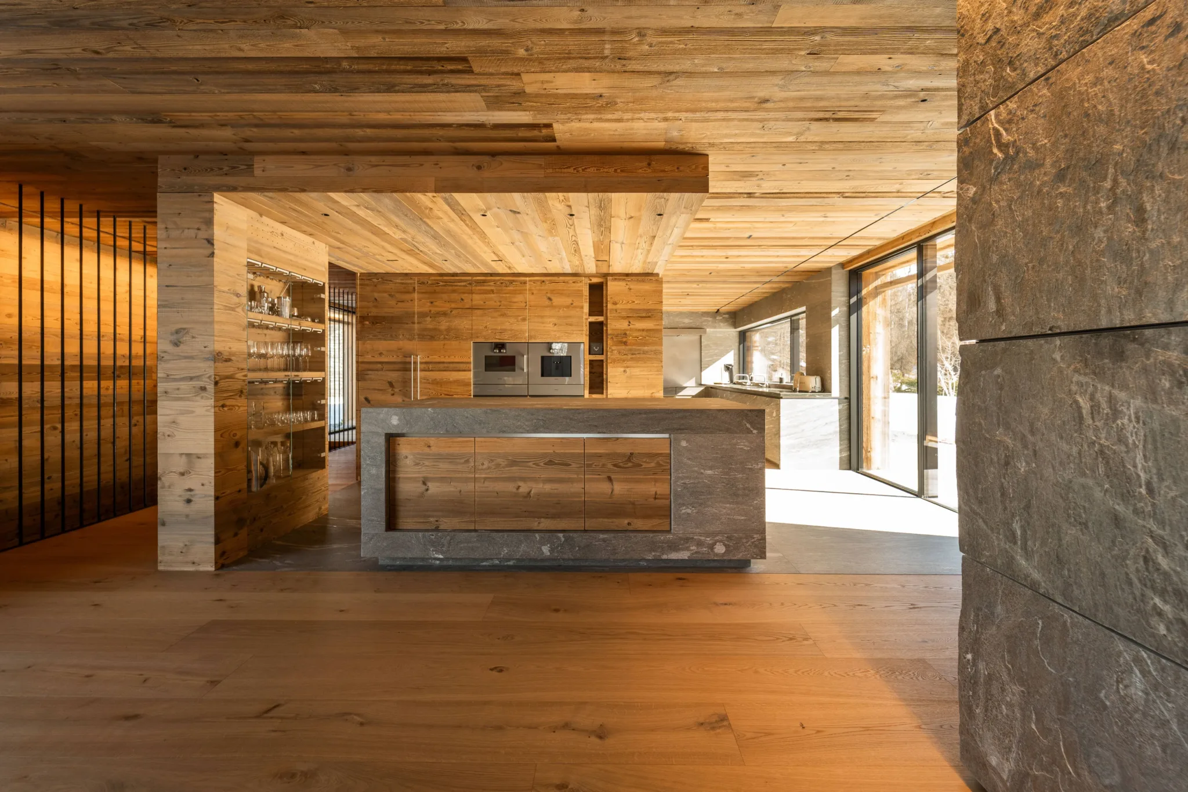
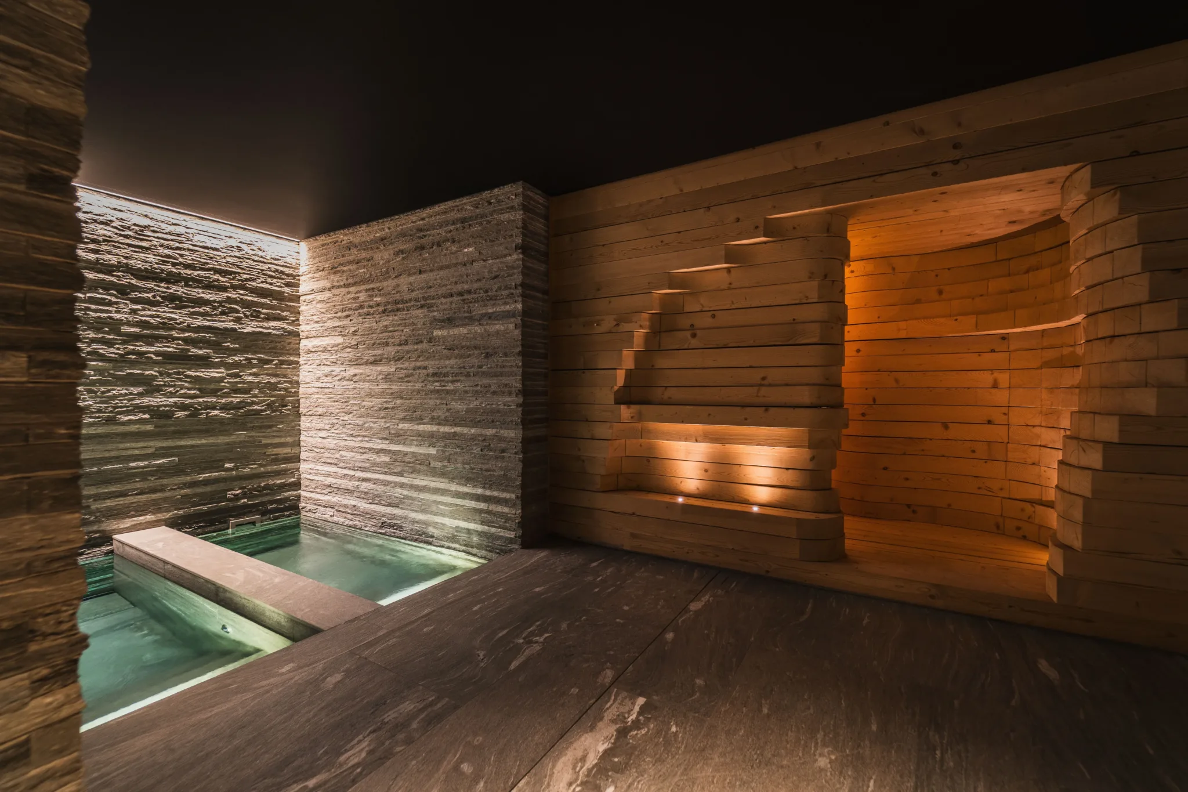
Material & contribution by Truffer
Vals Quartzite was used throughout the villa in a wide variety of applications and finishes. The roof is clad with split Vals Quartzite roofing slabs, while the façade is finished in split layered masonry.
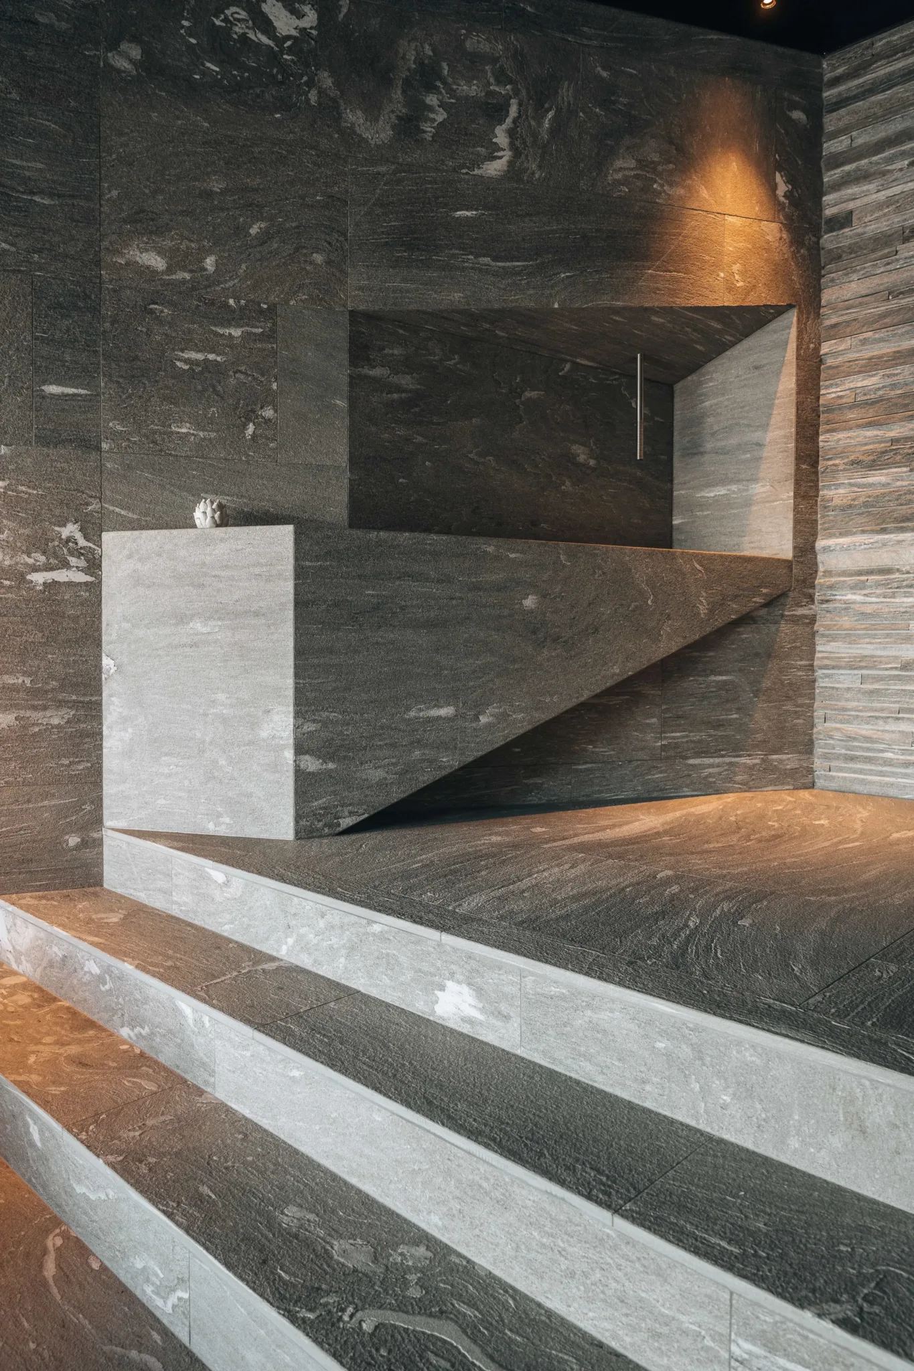
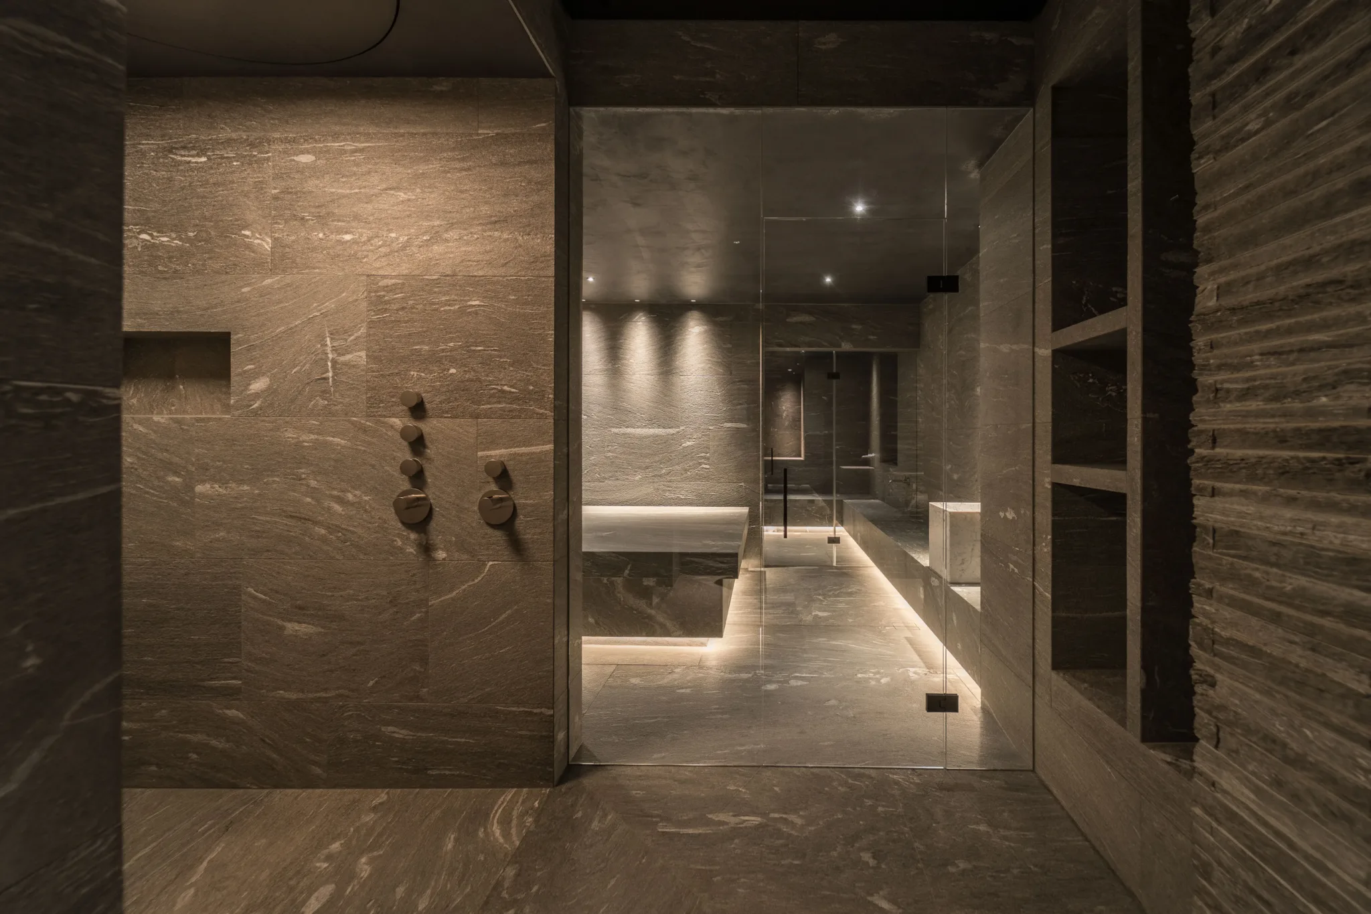
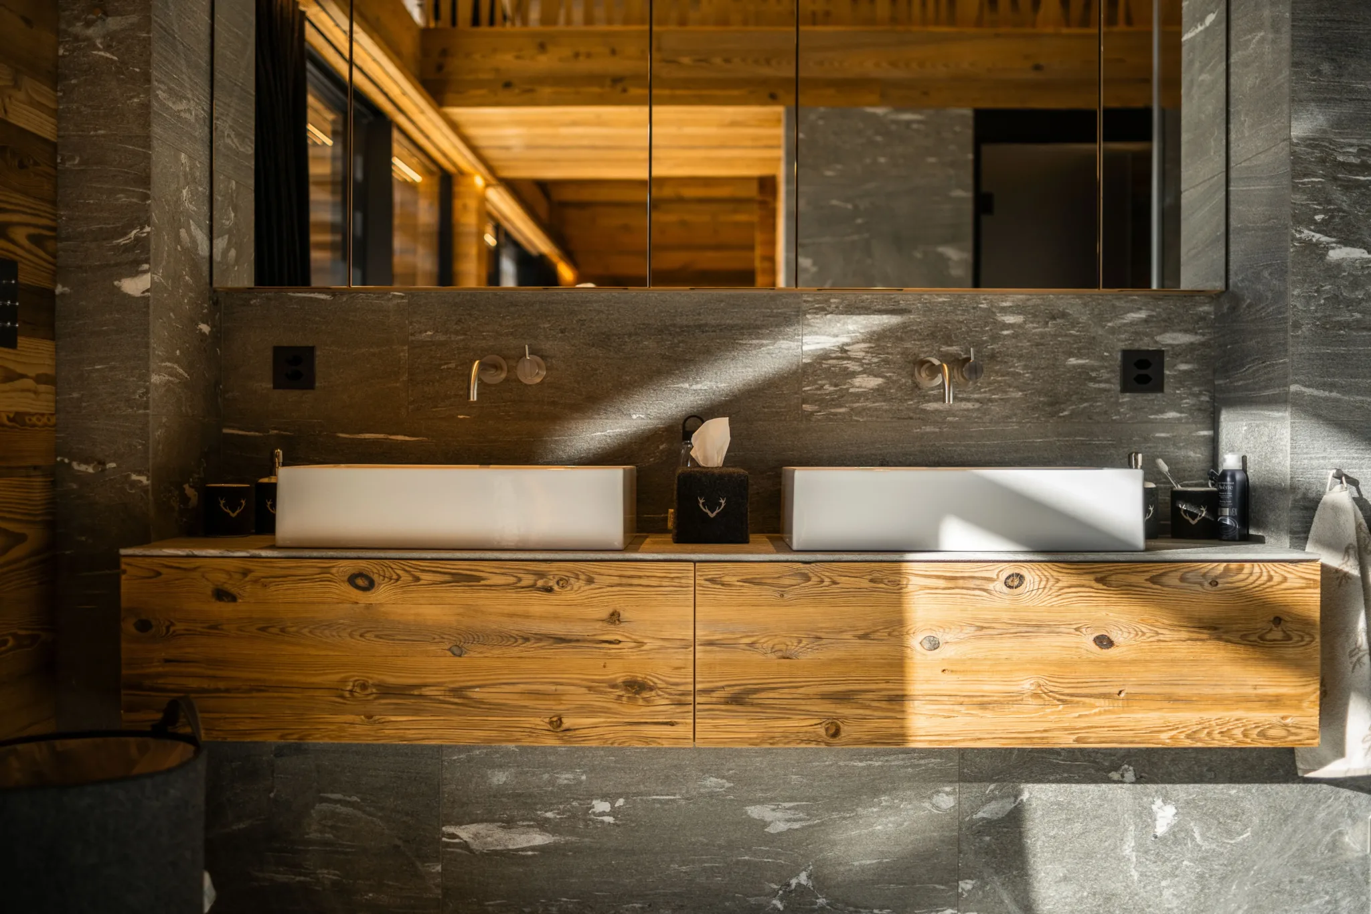
Inside, sandblasted and brushed Vals Quartzite slabs are used for both the floors and the walls. The material continues consistently throughout the home’s key living spaces, from the kitchen fronts and worktops to the fireplace surround and the spacious spa area, where both the floors and walls are fully clad in Vals Quartzite. The variety of applications creates a cohesive architectural concept in which the natural texture and tactile qualities of the stone take centre stage.
Sustainability & regional values
The Vals Quartzite used for this project was quarried and processed locally in Vals, ensuring short transport distances and a high level of local craftsmanship. As a durable and natural material, Vals Quartzite is designed to endure for generations, contributing to architecture that is both sustainable and timeless.