Wine Cellar Wyoming
Wyoming, USA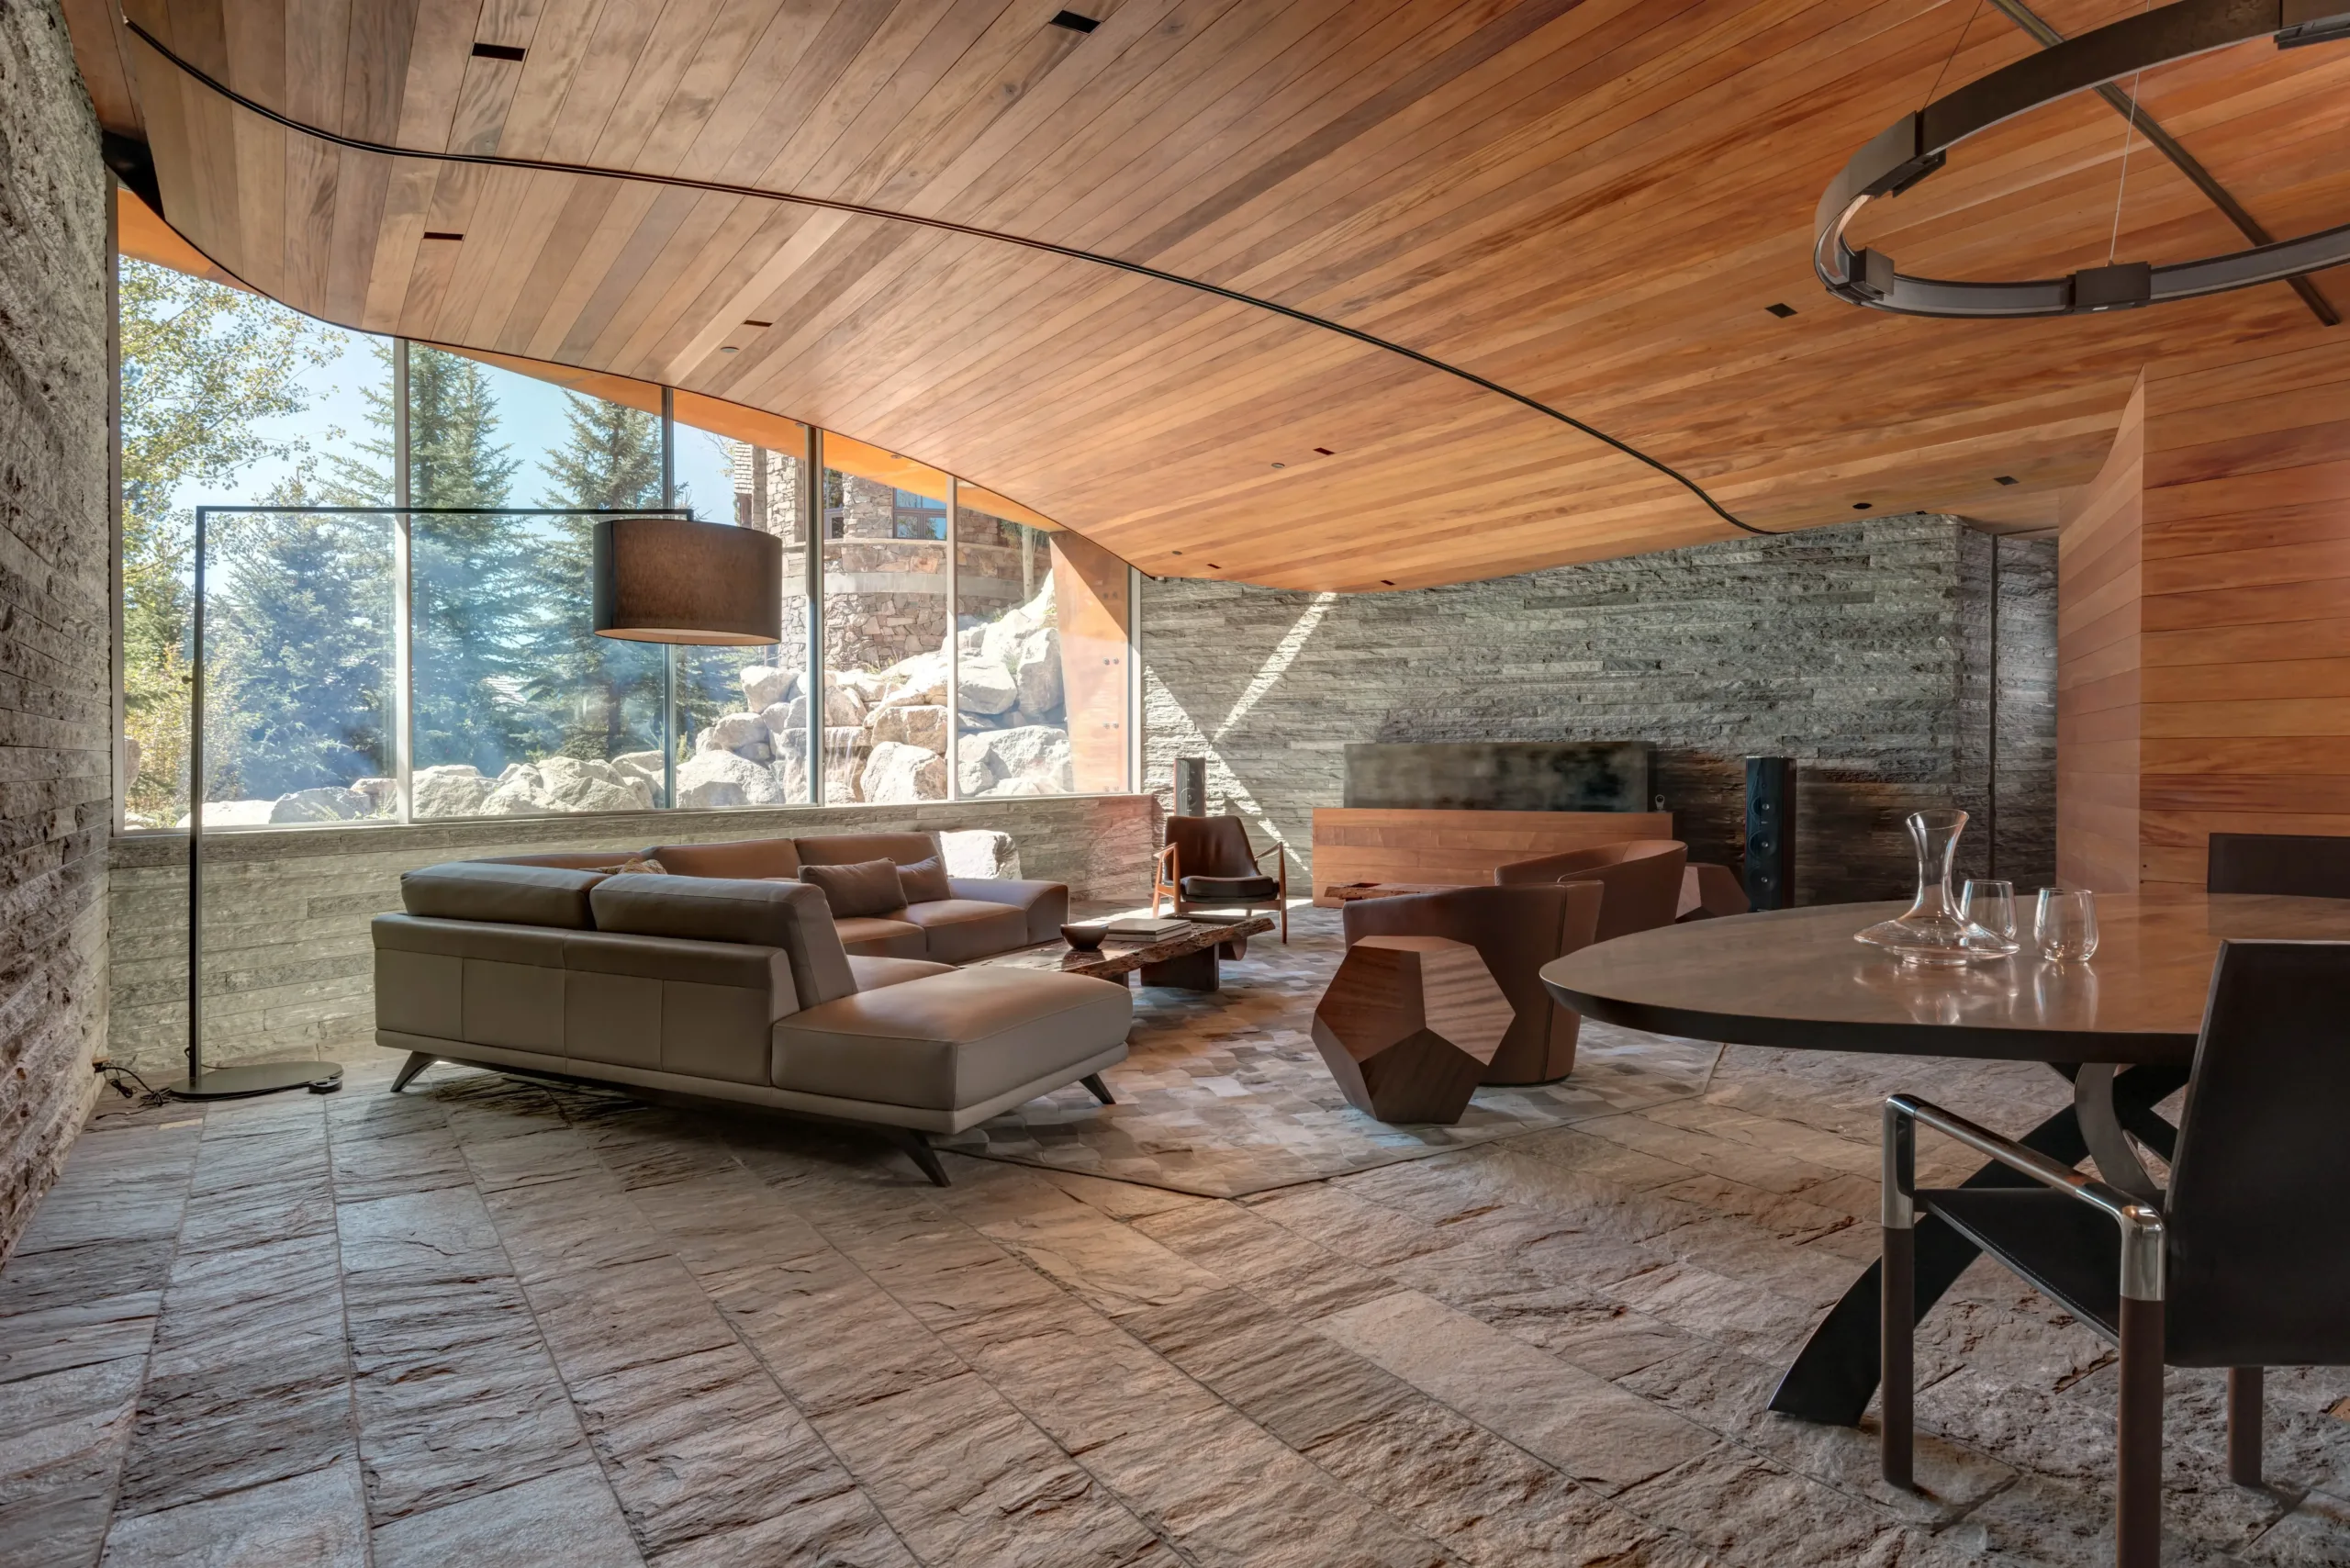
Stone and wine – both mature with time
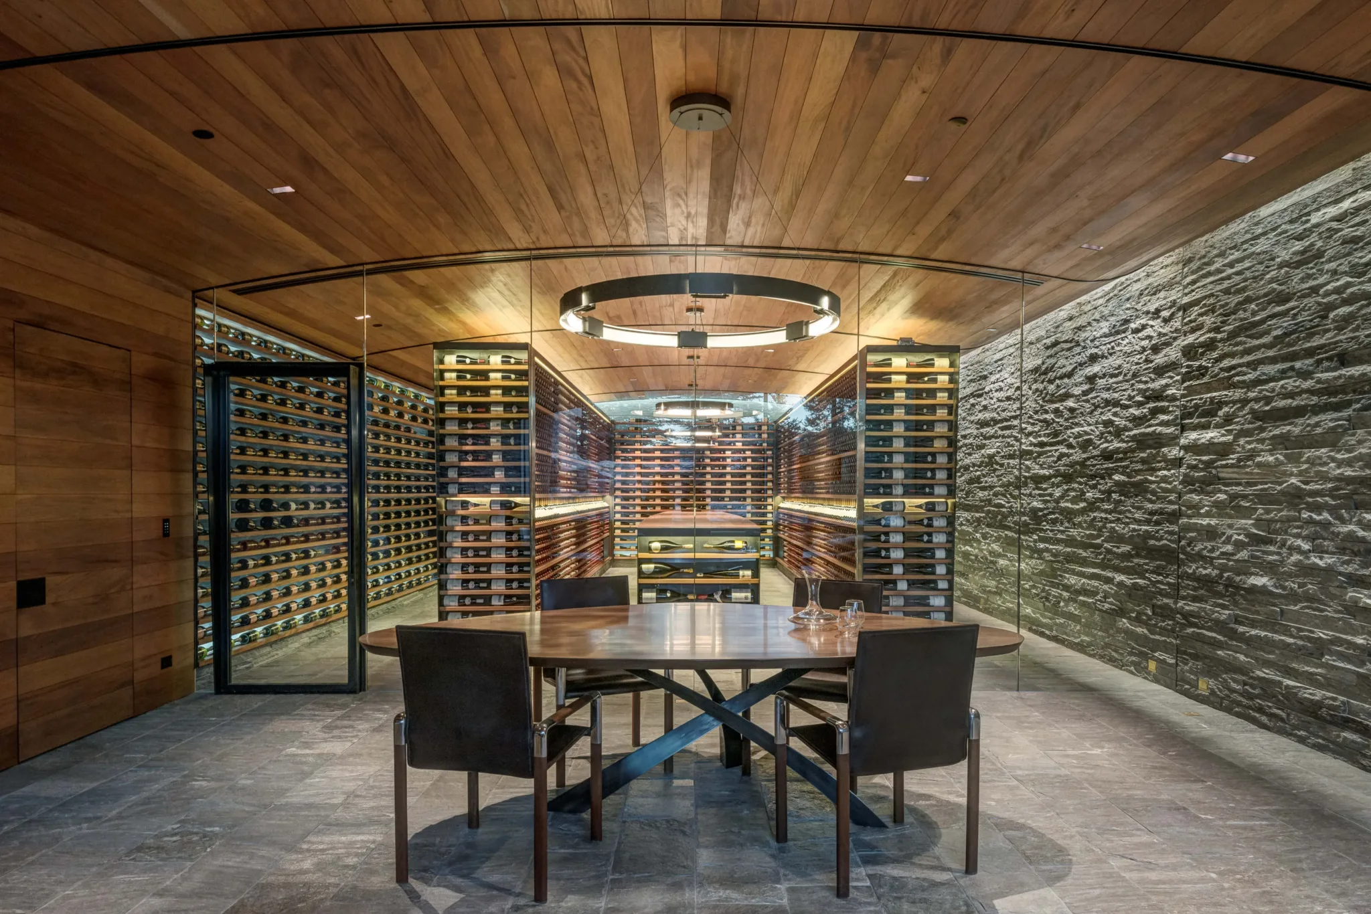
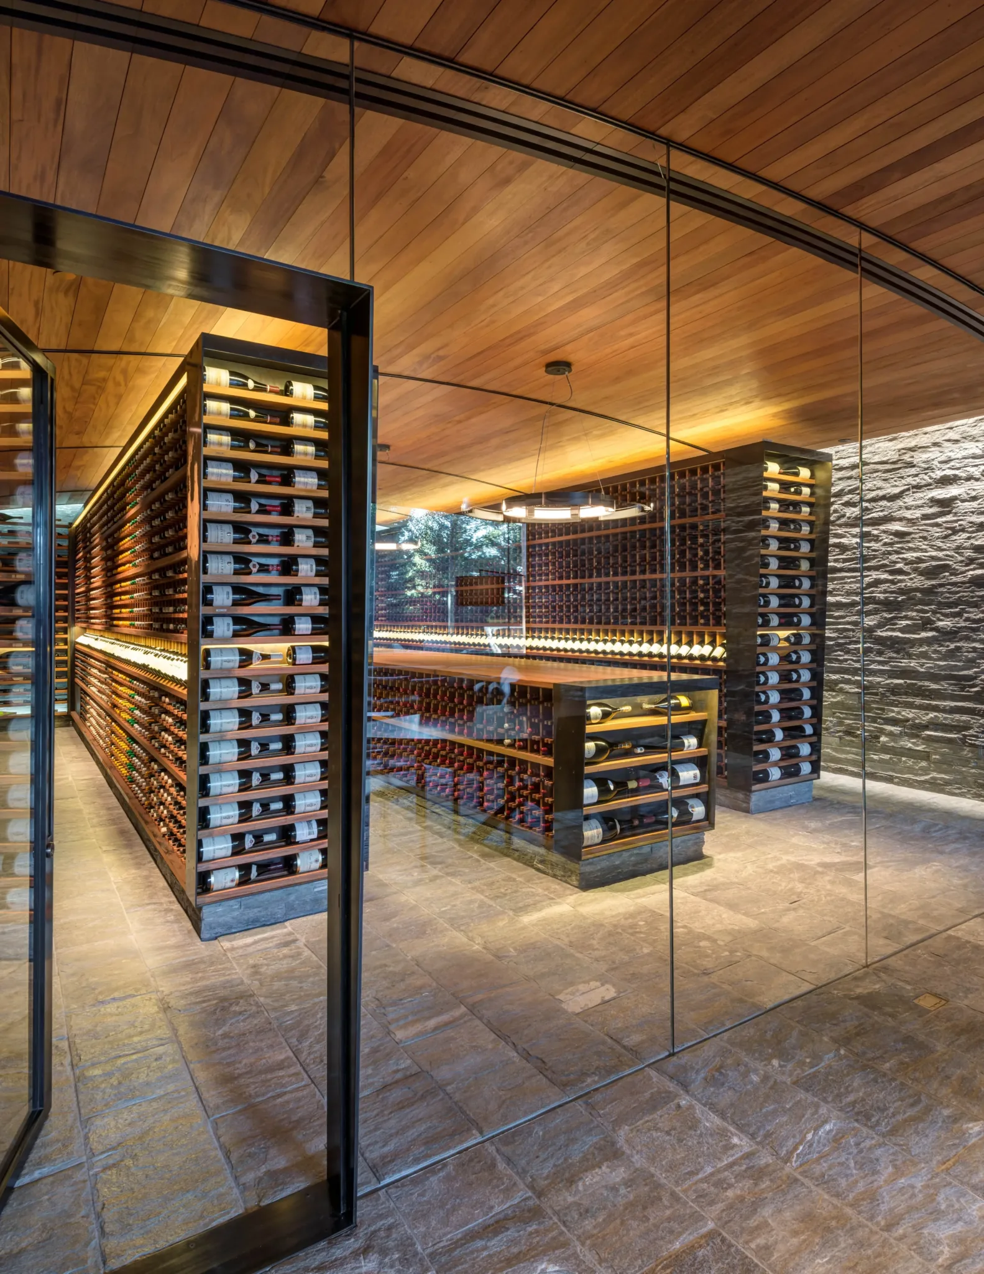
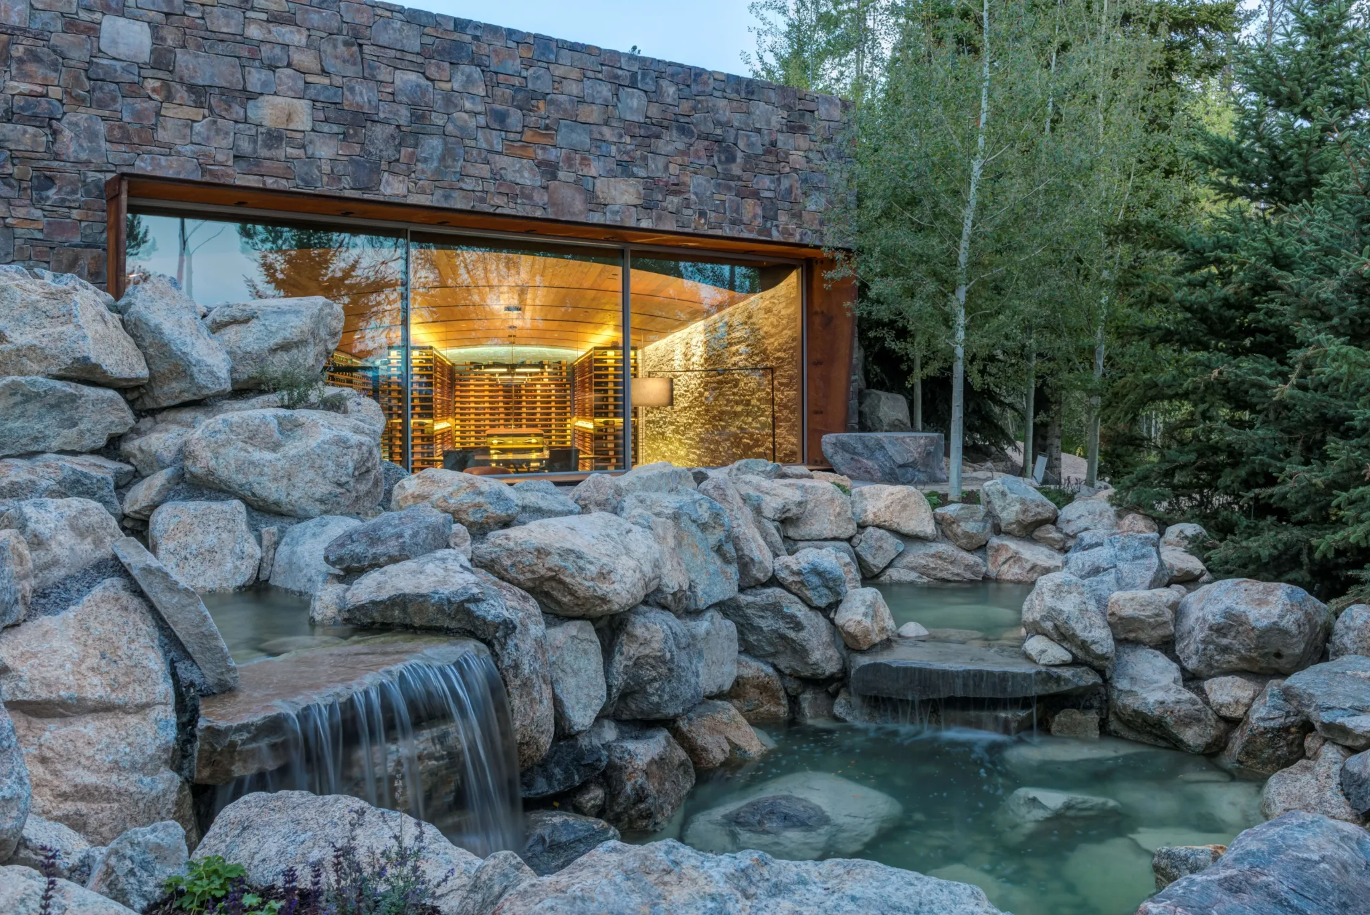
Below an existing ski-in/ski-out residence in Wyoming, an exceptional wine cellar was created and completed by CLB Architects in 2014. The technically sophisticated addition was deliberately designed as a contrast to the traditional architecture of the house above. The wine cellar combines a space for the wine collection with an intimate setting for enjoyment and gathering. More about the project
Products: Vals Quartzite , split, broken
Area of application: Interior Flooring, Layered masonry
Architecture:
Fotografie:
Material supplier: Truffer AG
Material & contribution by Truffer
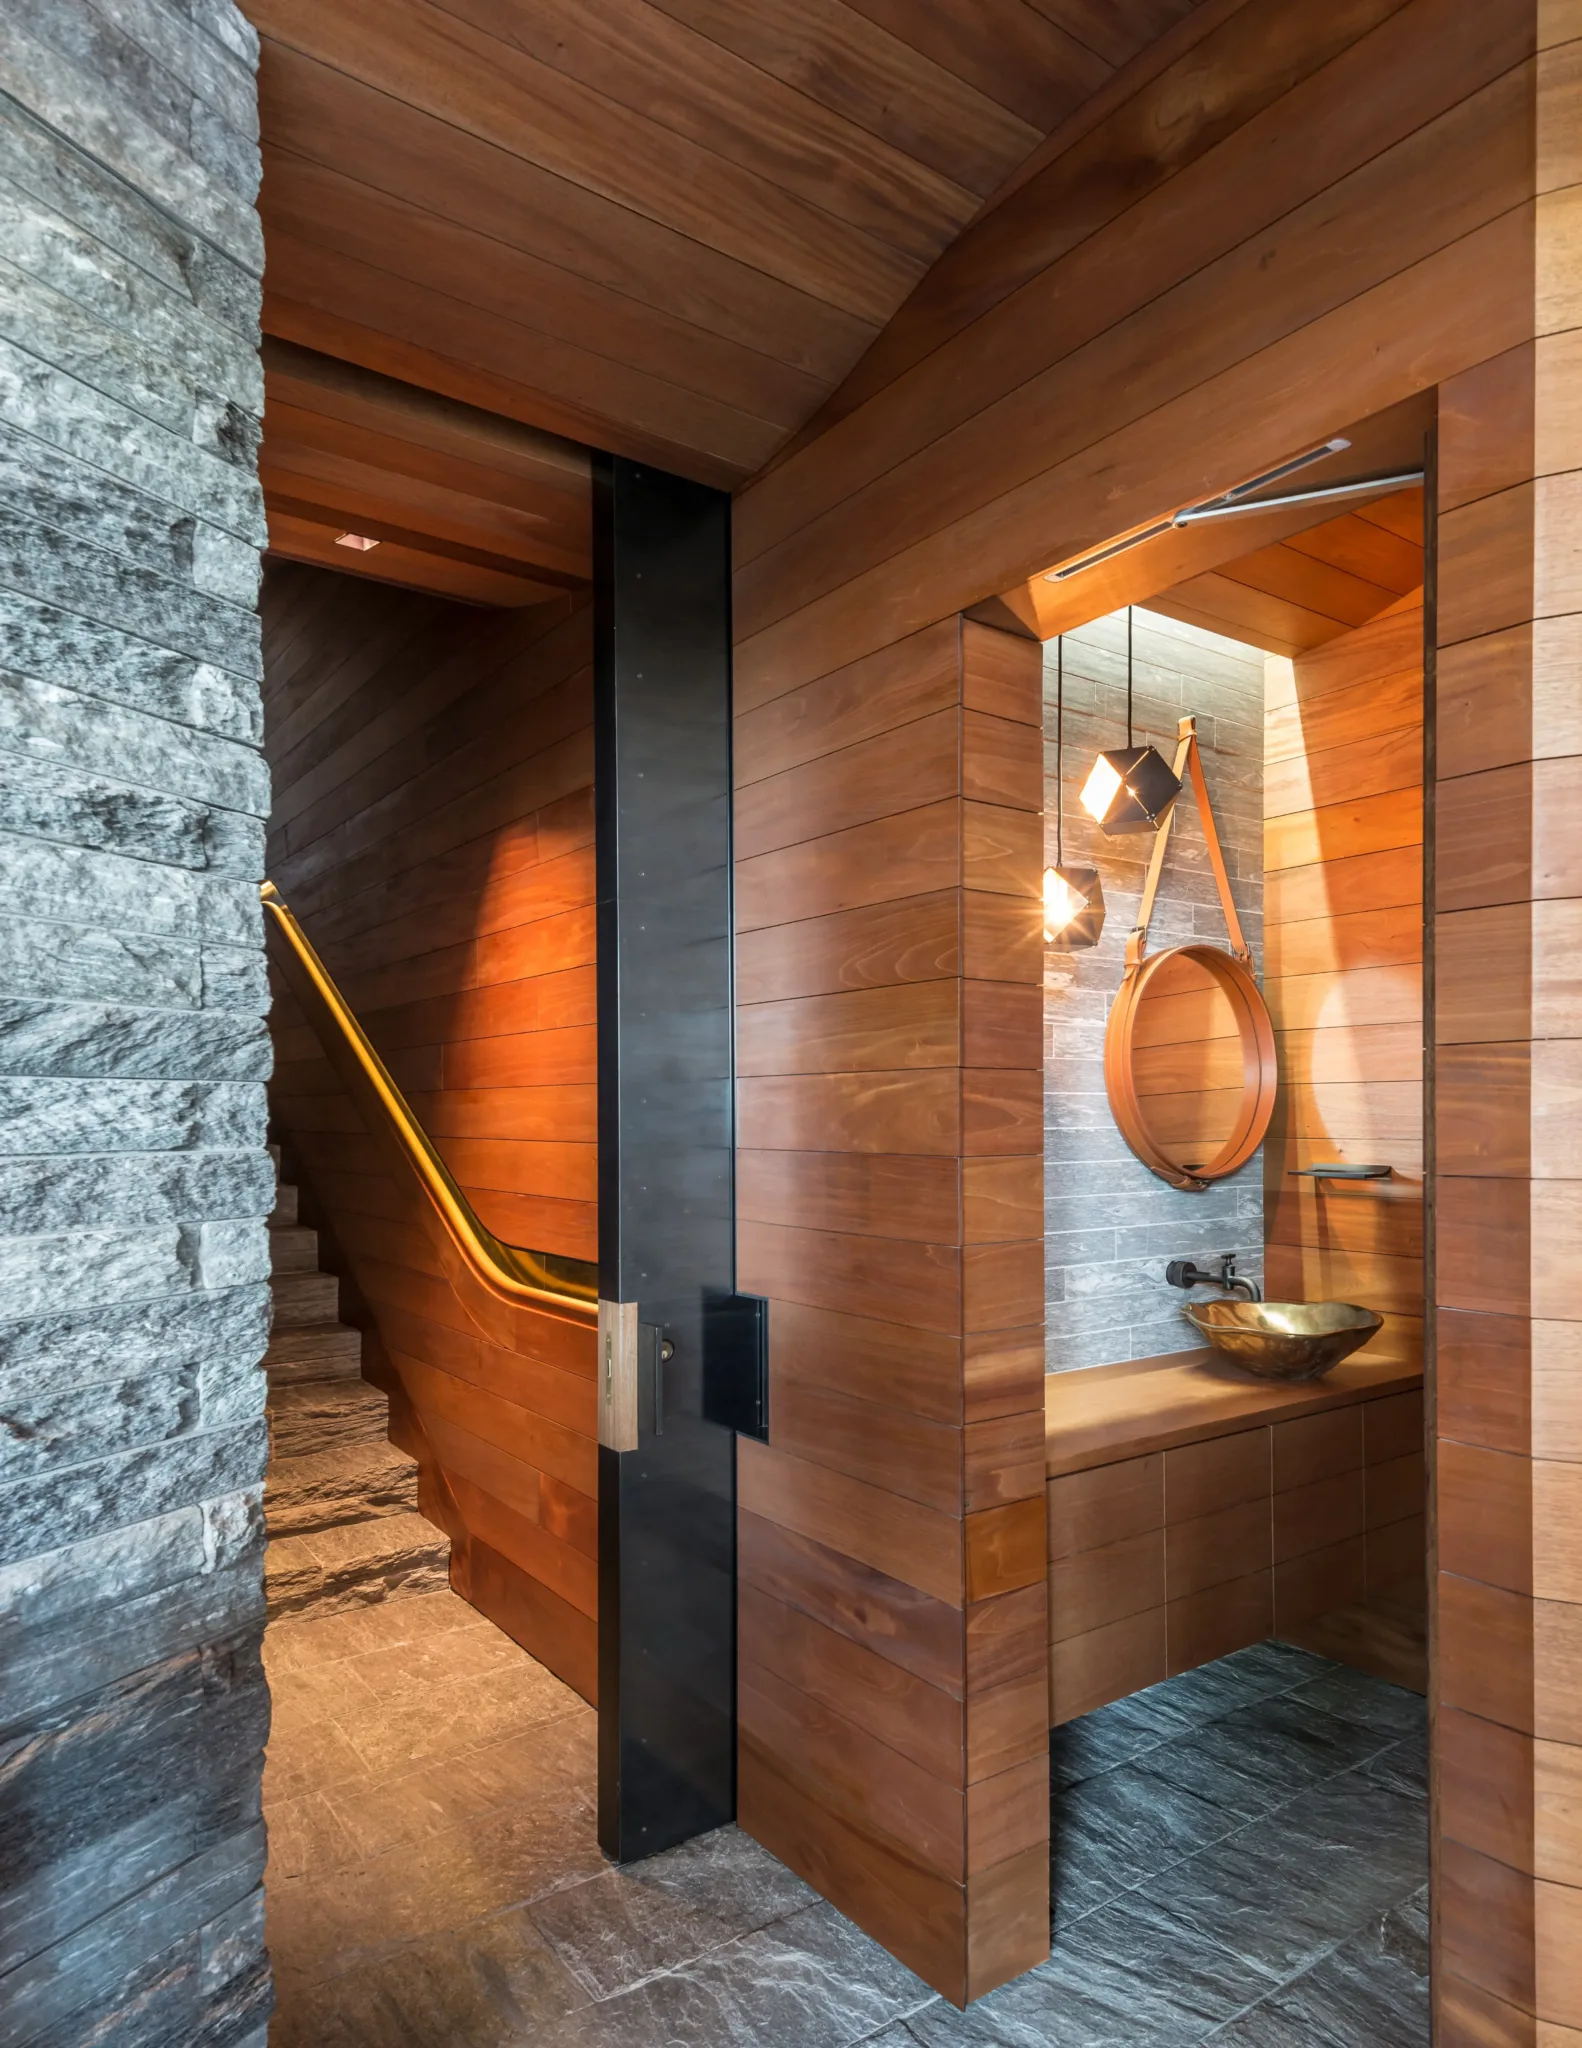
Vals Quartzite defines the interior in a particularly raw and authentic way. The walls were constructed using split layered stone masonry, while split stone slabs were used for the flooring – a rather unusual application for an interior space. Both the walls and floors feature deliberately rough, natural surfaces, giving the room a powerful yet harmonious atmosphere.
The interior is deliberately limited to just a few materials: Vals Quartzite, glass, mahogany and blackened steel. The interplay of these materials creates a restrained, timeless space in which the natural stone takes centre stage.
Special features & solutions
The rough surface of Vals Quartzite is particularly well suited to the character of a wine cellar. Like wine, natural stone gains character and patina over time – both materials mature and tell their own story as the years pass.