Therme Vals
Vals, Switzerland, 1996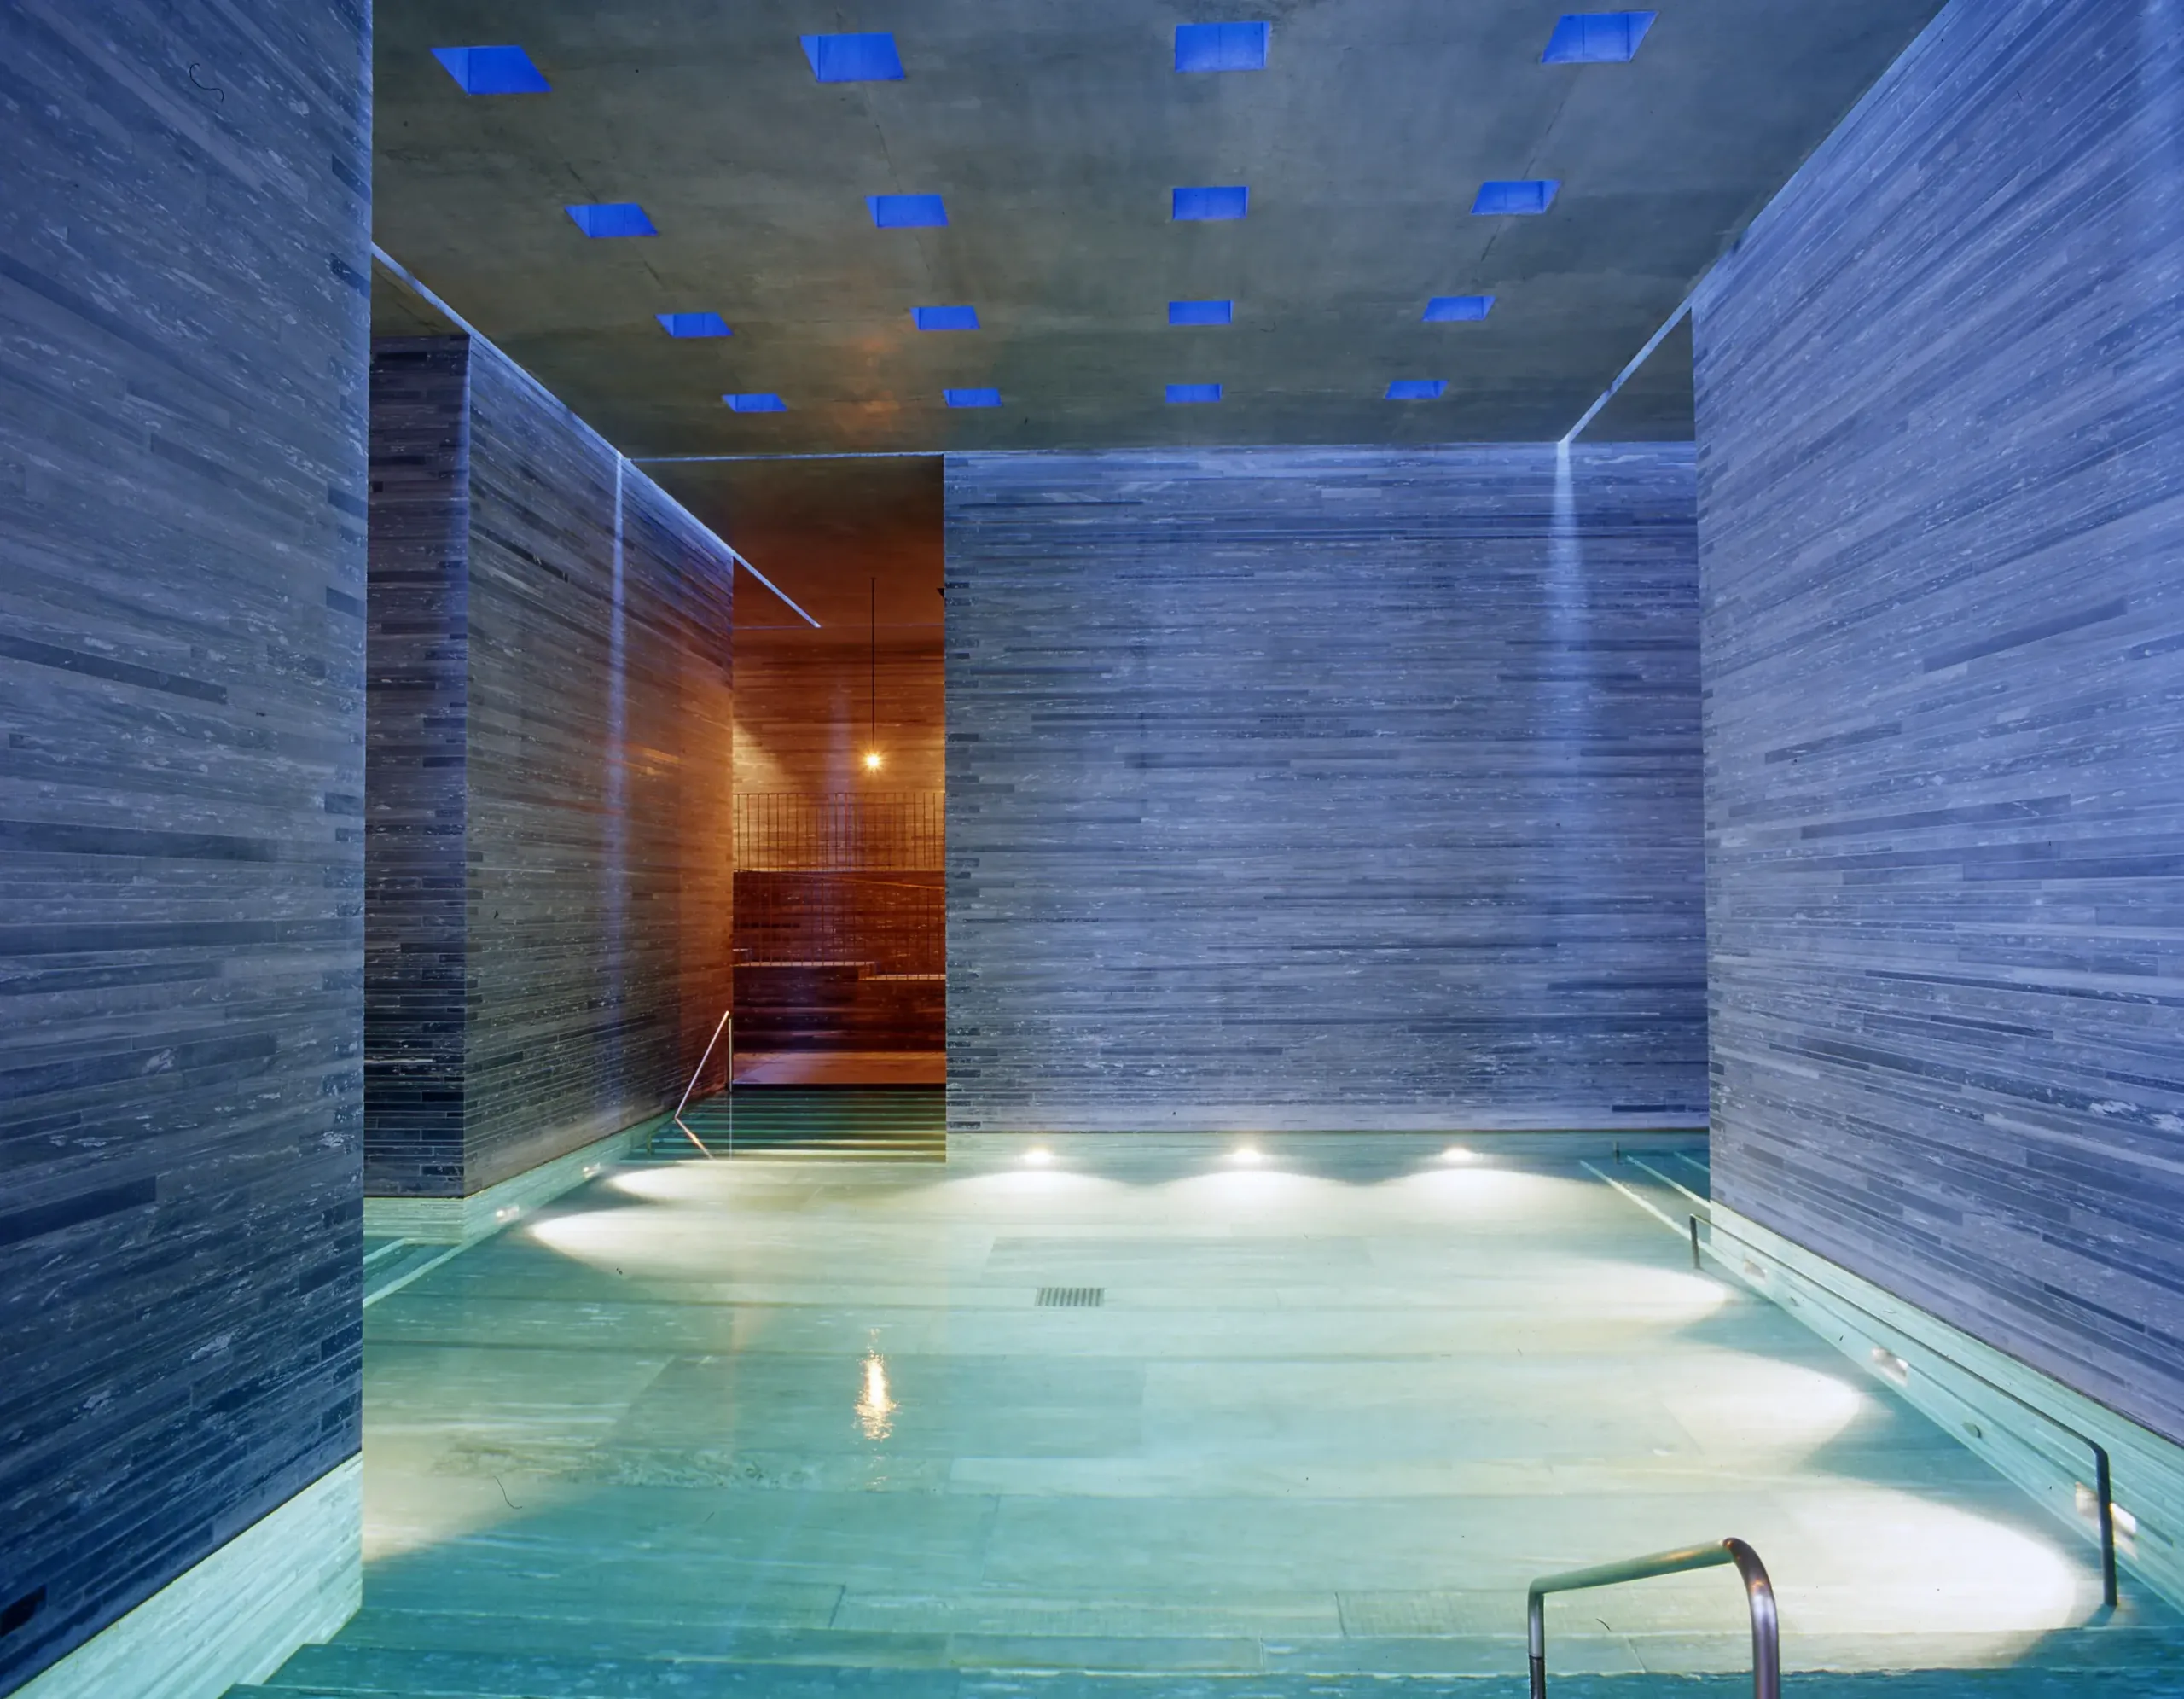
Water, light and architecture: Stone in its purest form
“The more we trusted the stone and allowed it to take the leading role, the more it began to reveal its subtleties, patterns and textures, its beauty.”
This quote by architect Peter Zumthor perfectly captures the unique relationship between architecture and material in the Therme Vals. Nearly thirty years after its opening in 1996, this extraordinary building continues to inspire us, with Vals Quartzite playing the central role.
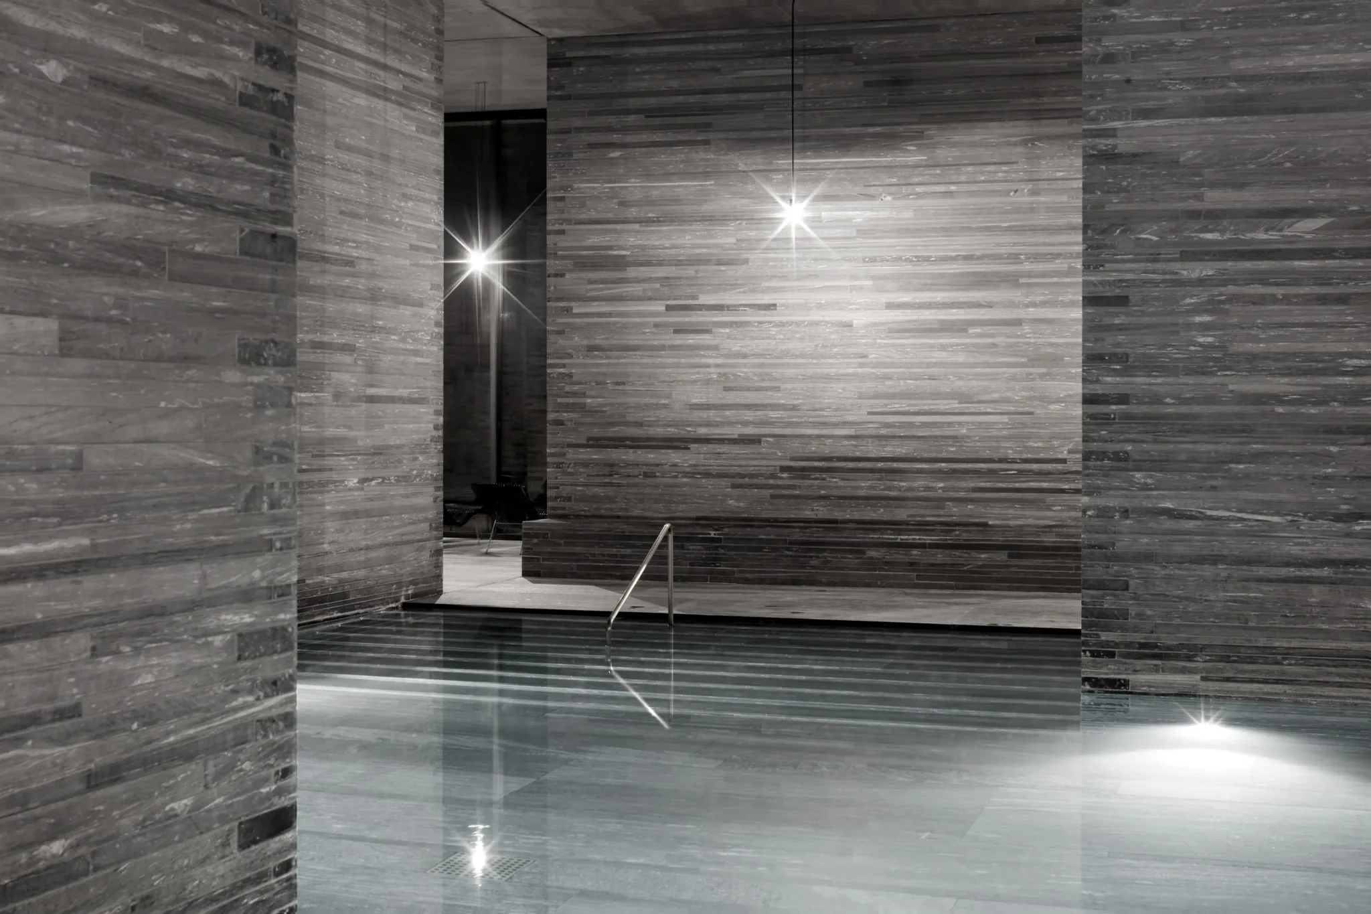
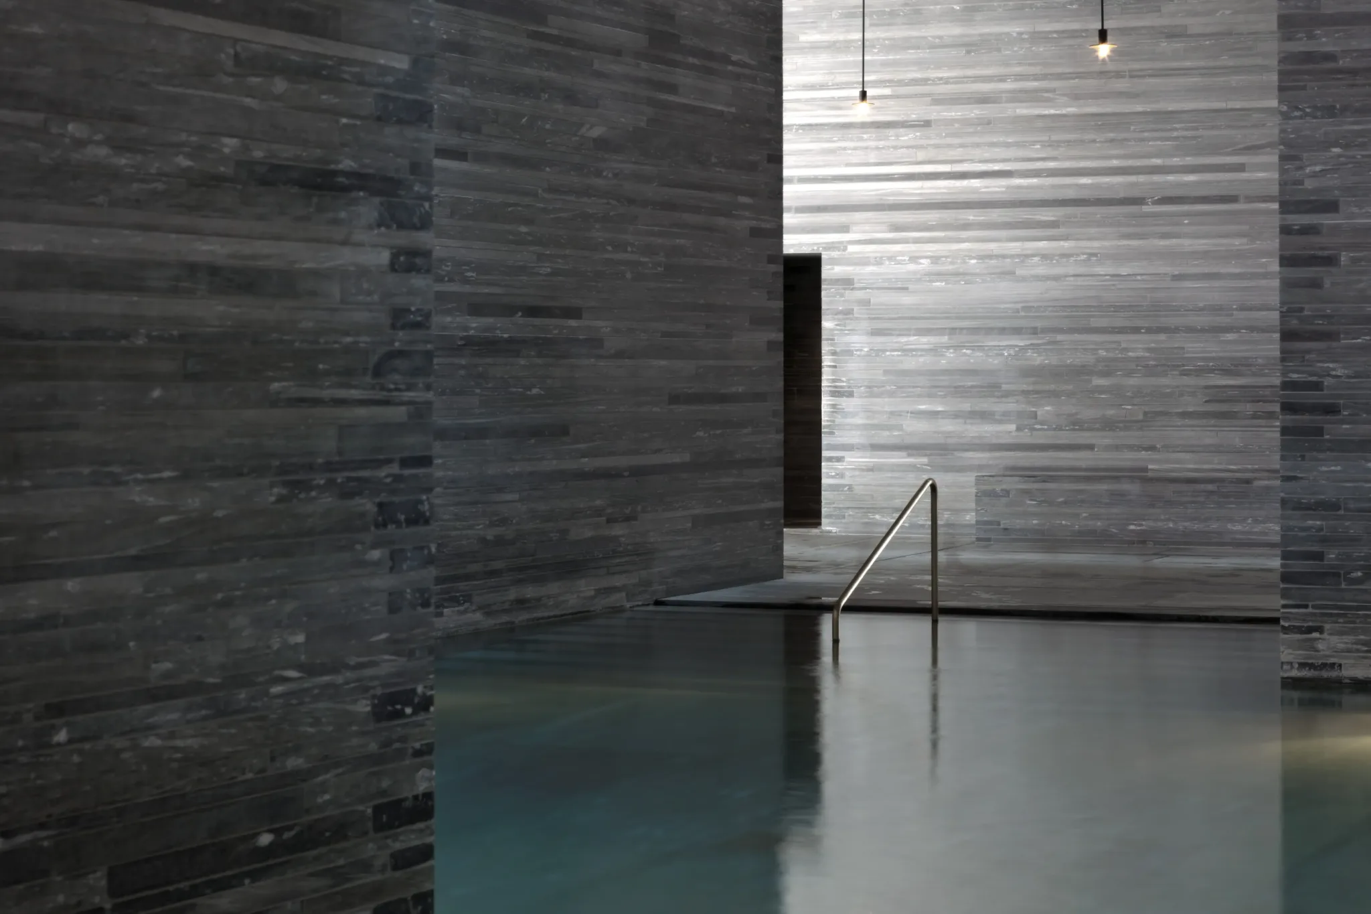
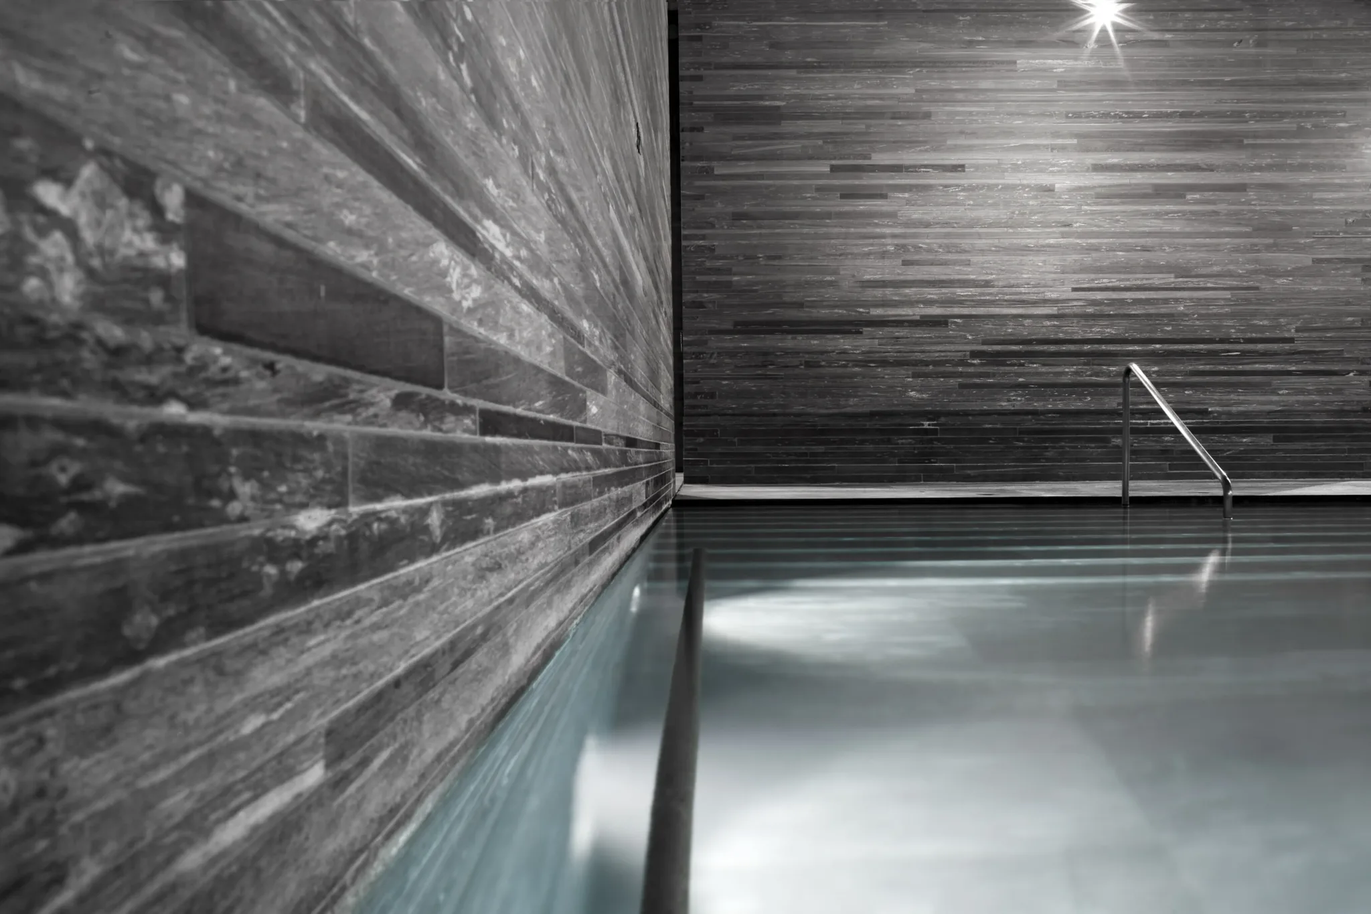
Around 60,000 slabs of Vals Quartzite were used throughout the thermal baths. Layer by layer, spaces were created in which the stone, with its natural colour variations and delicate textures, became the defining architectural element. Visitors experience the material not only visually but with all their senses, by touching the walls, walking barefoot across the floors and immersing themselves in the warm thermal water.
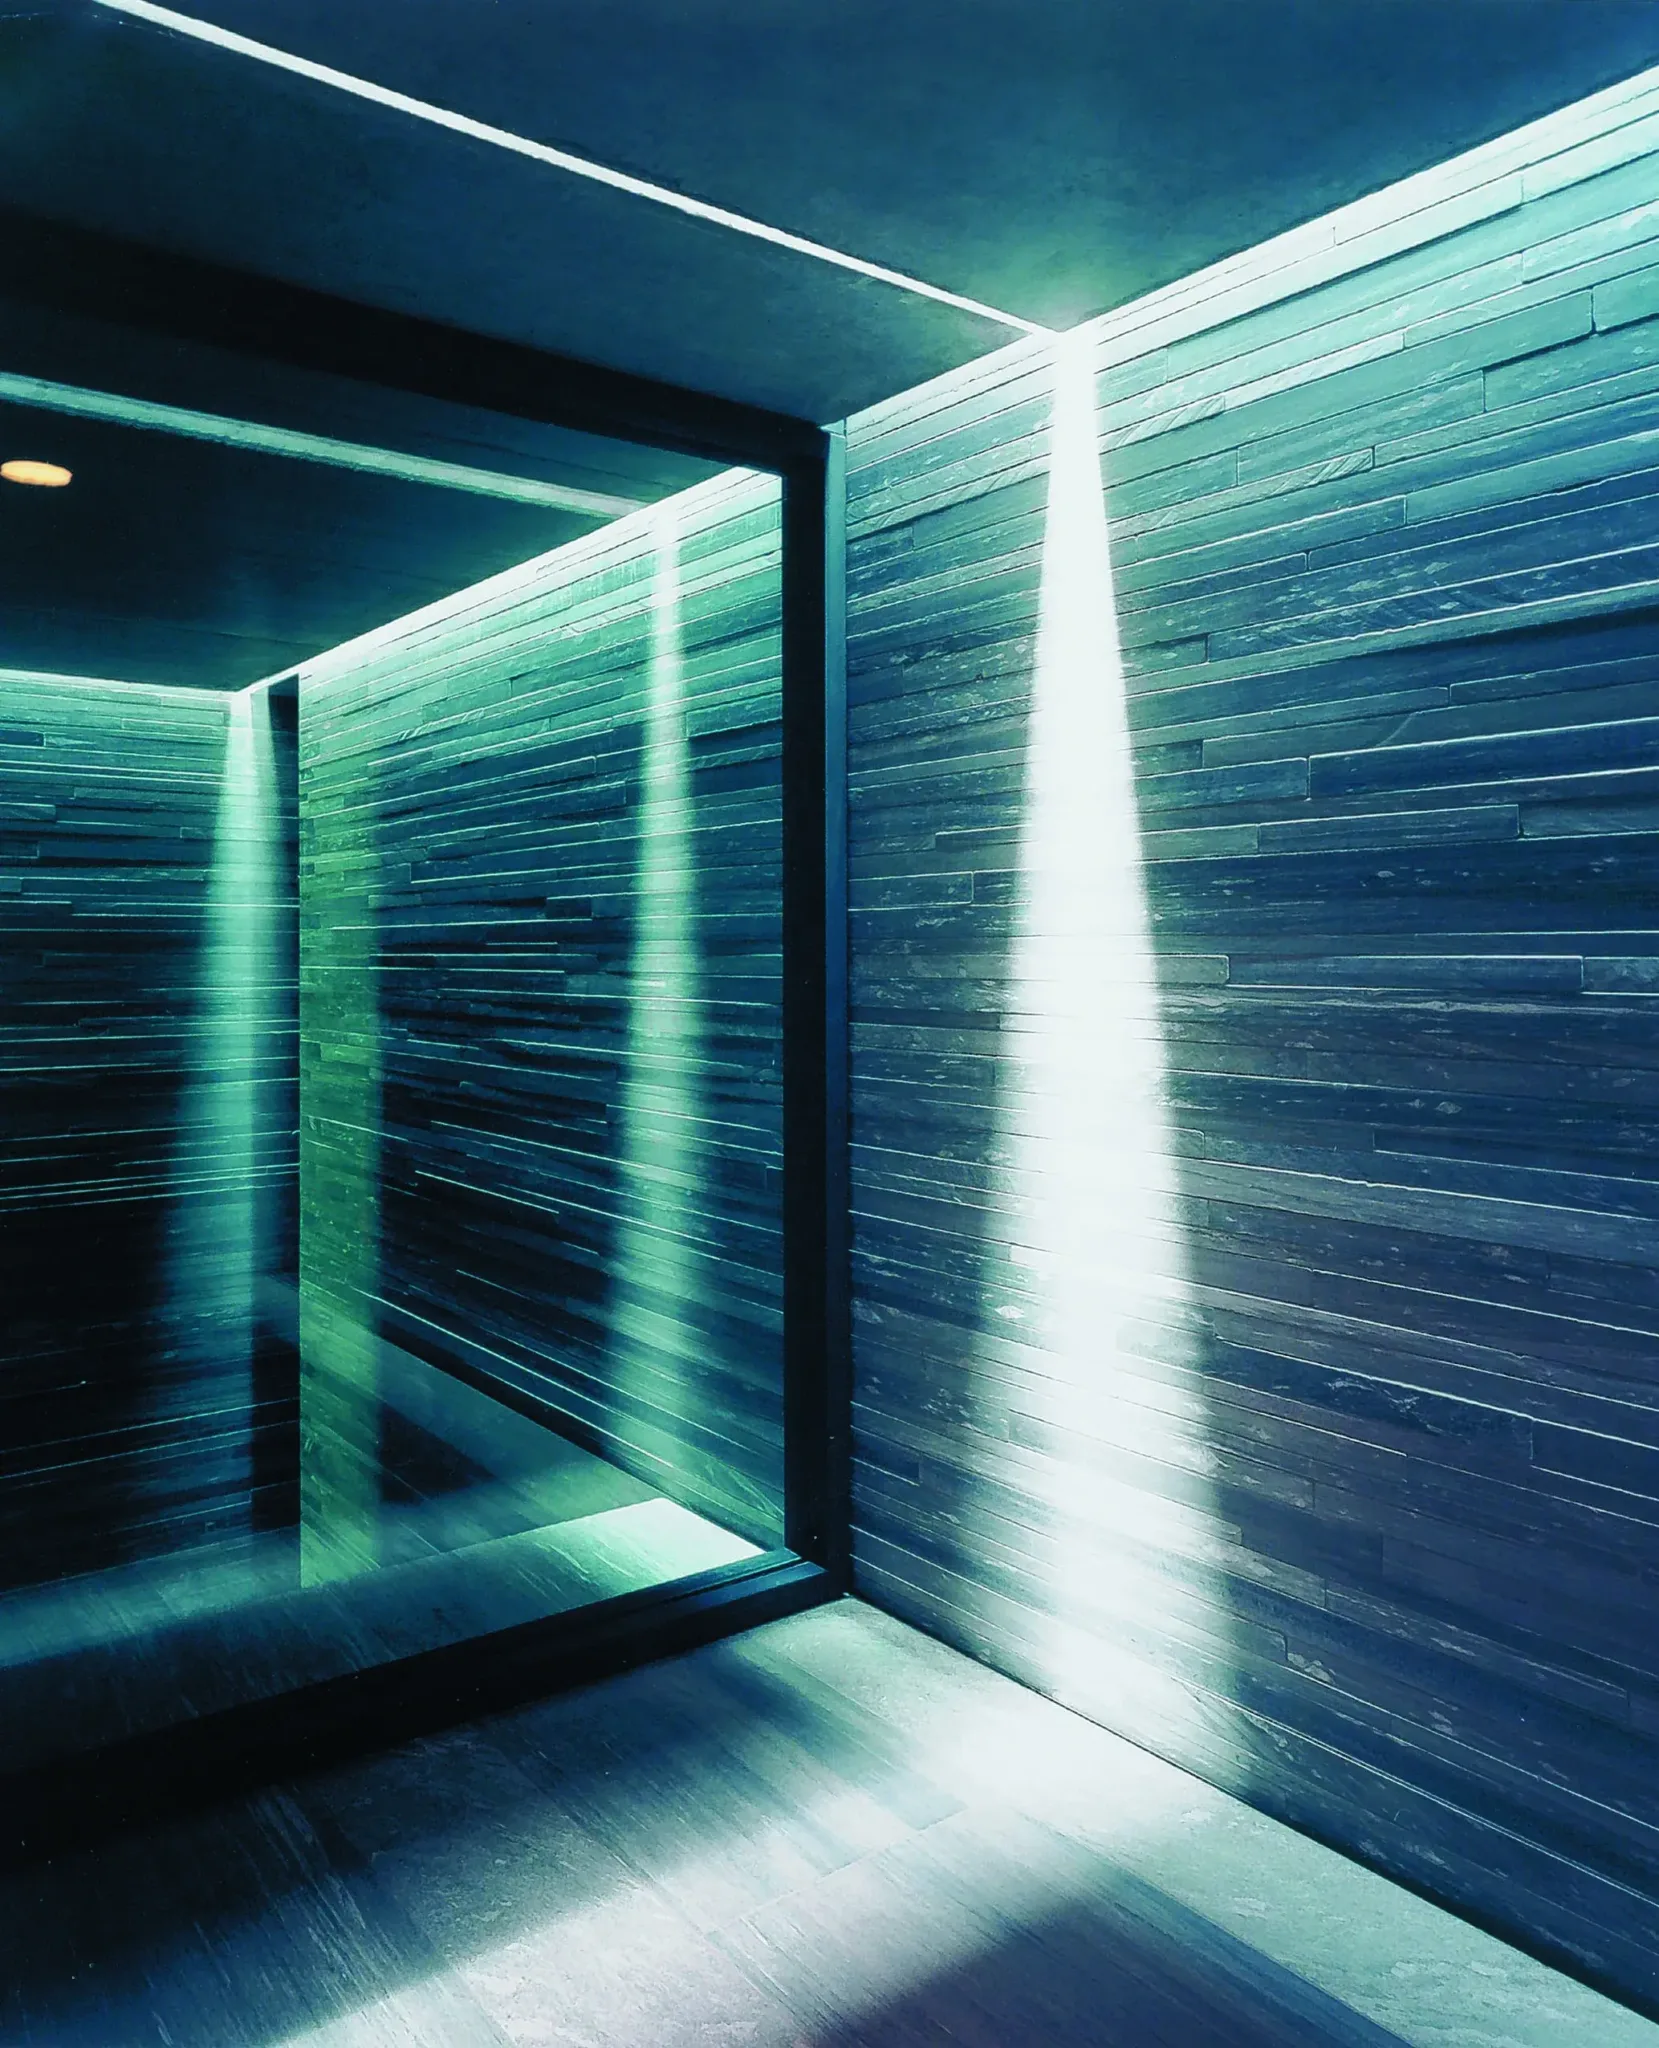
With the Therme Vals, Peter Zumthor fundamentally redefined the architecture of bathing. The building deliberately departed from the traditional concept of a spa and instead created an architectural experience in which space, light, water and material merge into a seamless whole. Bathing is no longer simply an act of relaxation, but an immersive spatial experience.
Also known as the “Rock Spa”, the Therme Vals was granted protected heritage status by the Canton of Graubünden just two years after its opening, in 1998. Today, it is regarded as one of the most significant works of contemporary architecture. More about the project
Products: Vals Quartzite , sawn
Area of application: Bathroom, Exterior Flooring, Interior Flooring, Layered masonry, Swimming Pool
Architecture:
Material supplier: Truffer AG
Material & contribution by Truffer
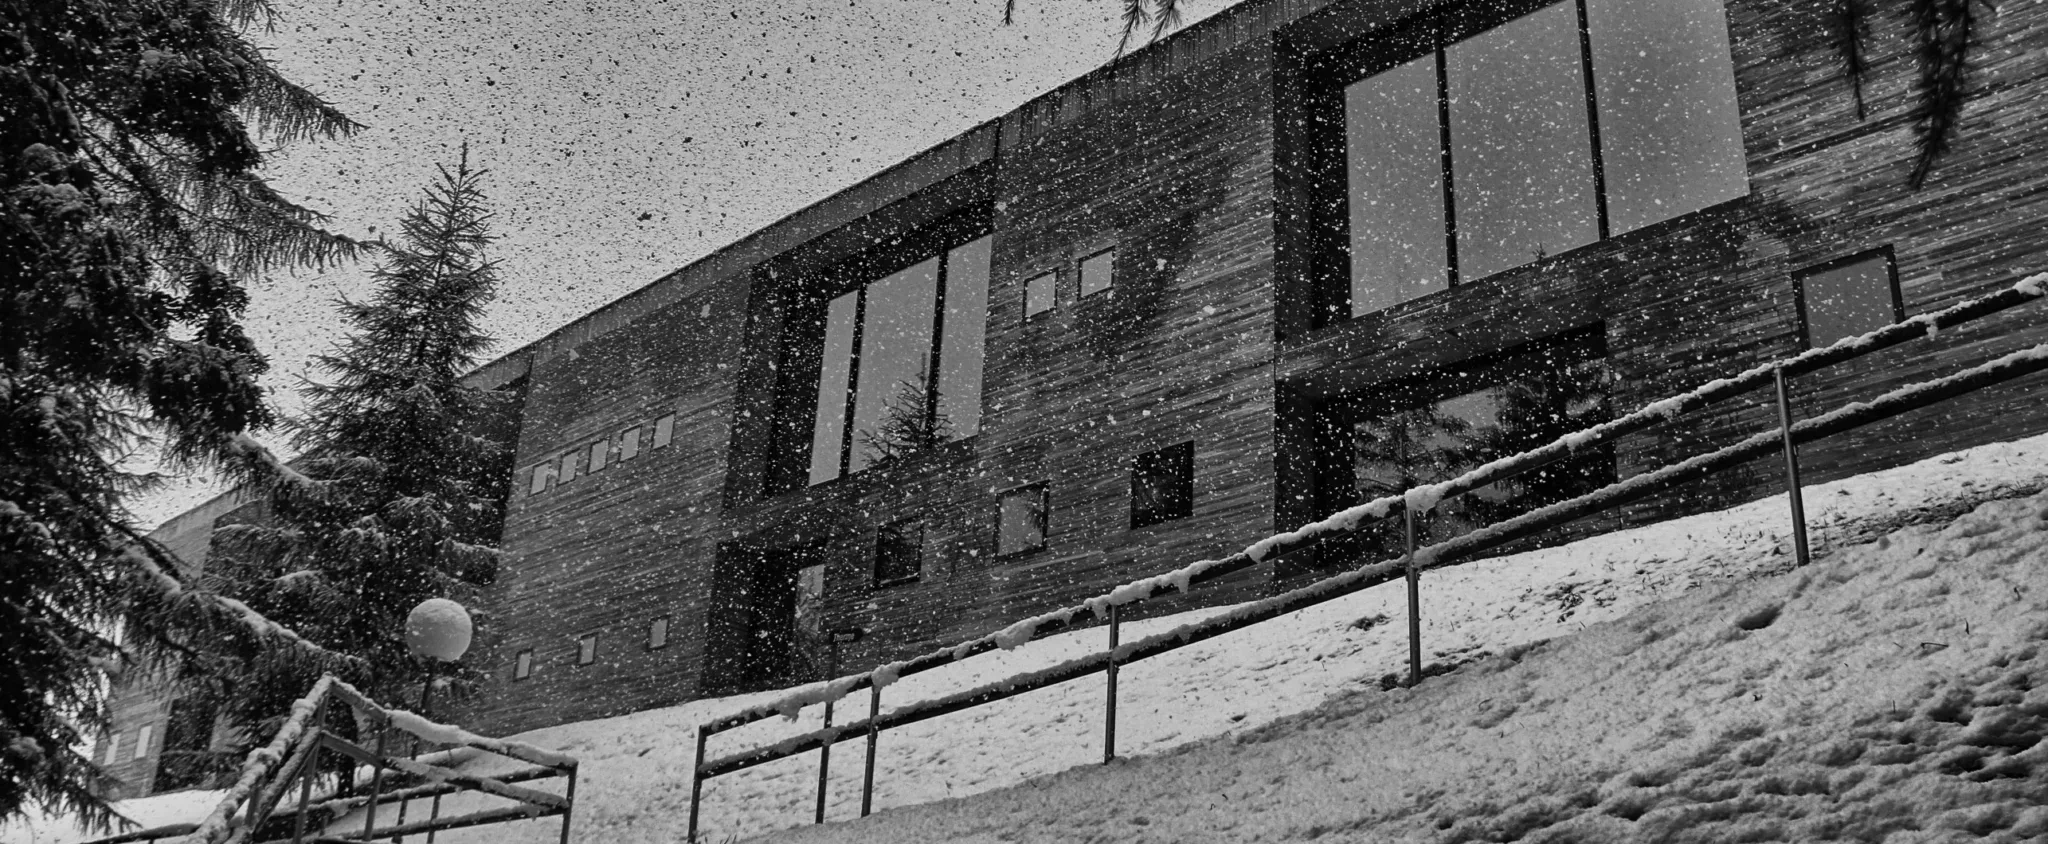
The construction of the Therme Vals also gave birth to the characteristic layered masonry made from Vals Quartzite. Carefully assembled in three distinctive layer heights of 3.1 cm, 4.7 cm and 6.3 cm, the stone became the defining architectural feature of the building. Originally developed specifically for the Therme, this construction method has since been used in numerous other projects and has evolved into an internationally recognised product in its own right.
To this day, layered masonry, whether sawn or split, remains one of our most important products. It is used both as solid masonry in exterior applications and as wall cladding for interior spaces.
Architectural features
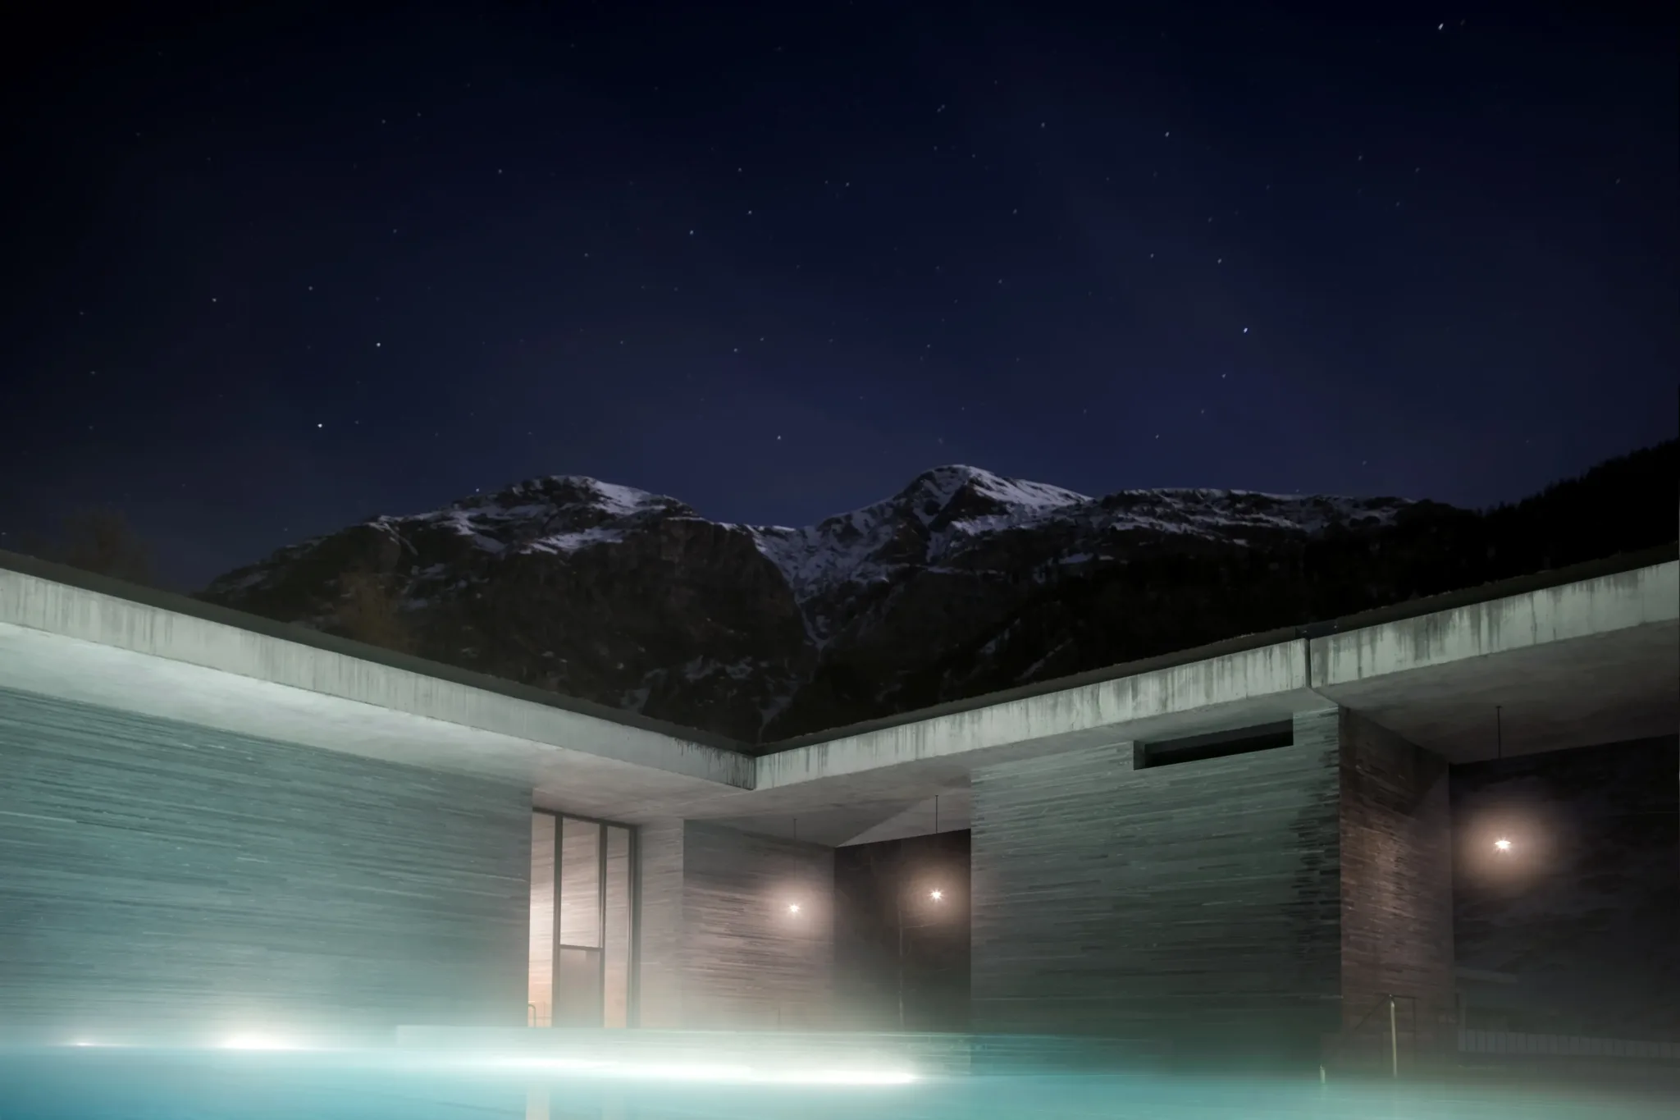
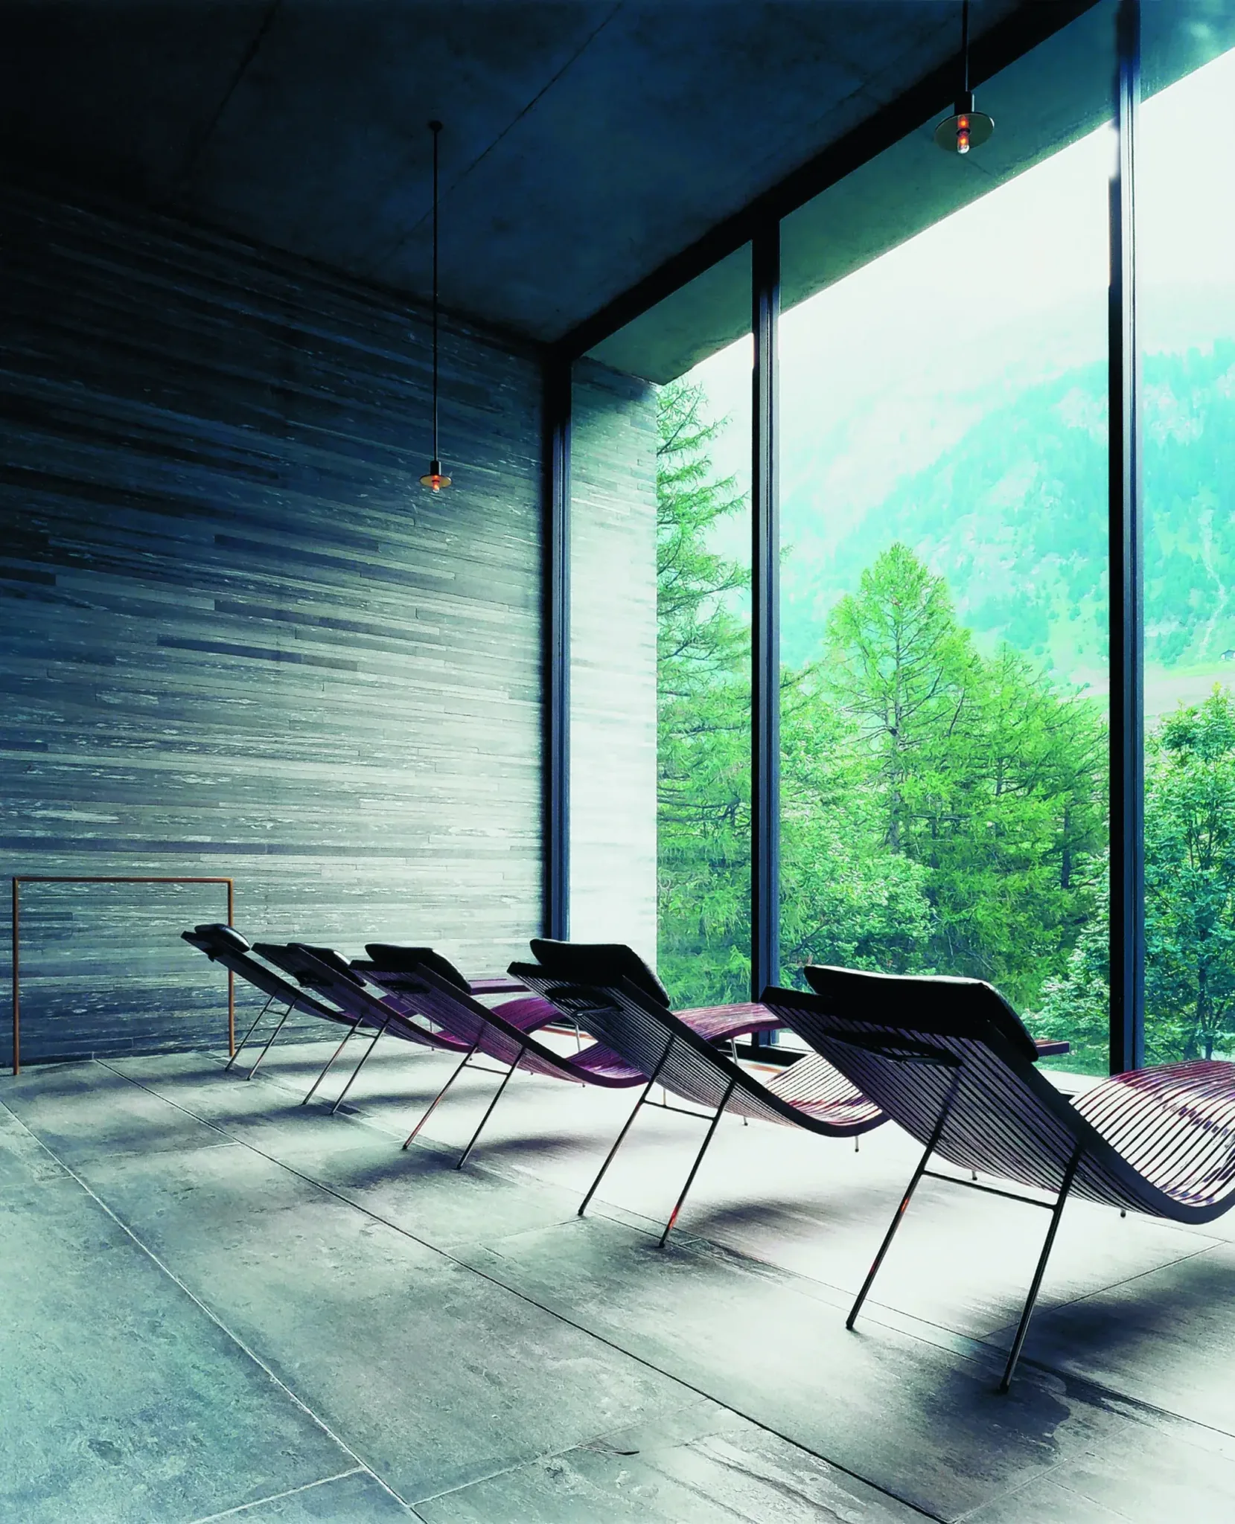
Monolithic architecture in Vals Quartzite: The Therme appears to be carved directly from the mountainside, blending seamlessly into the surrounding landscape.
Layered masonry as a defining design element: Around 60,000 slabs of Vals Quartzite form the building’s iconic layered masonry, giving the architecture its distinctive identity.
Architecture as a sensory experience: Peter Zumthor orchestrates light, water, stone and proportion to create an immersive spatial experience.
Reduction and materiality: A restrained palette of carefully selected materials and meticulously crafted details creates a timeless atmosphere.
A dialogue between nature and architecture: Embedded deep within the hillside, the building becomes an integral part of the landscape.
Function & use
The Therme Vals redefines bathing as a sensory and architectural experience. The harmonious interplay of warm thermal spring water, Vals Quartzite, light and space creates an atmosphere of tranquillity and deep relaxation.
Sustainability & regional values
The Vals Quartzite used for the Therme was quarried just one kilometre from the site and processed locally into the finished masonry stones. The short transport distances and entirely local value chain underline the sustainability of this exceptional natural material.
Characteristics & solutions
The layered masonry system made from Vals Quartzite was developed exclusively for the Therme Vals.